

1200 Prairie Drive, Algonquin, Illinois 60102


$515,000
|
For Sale
|
|
| Status: | Active |
| Sqft: | 2,368 |
| Cost/Sqft: | $217 |
| Beds: | 3 |
| Baths: | 4 |
| Year Built: | 1989 |
| Property Taxes: | $10,606 |
| Lot Size: | 0,23 |
Description
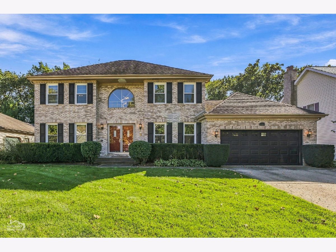
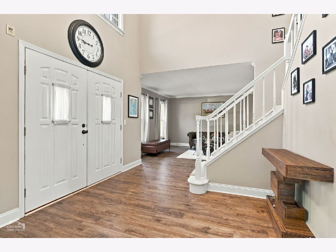
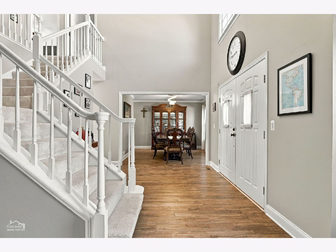
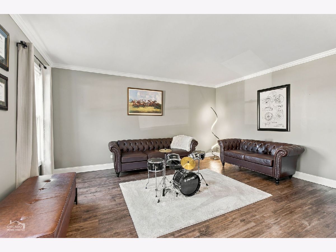
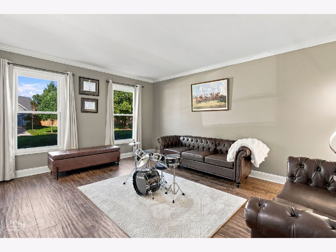
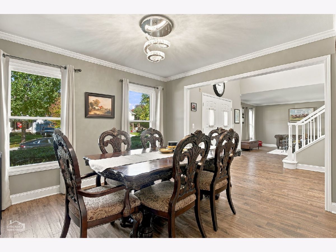
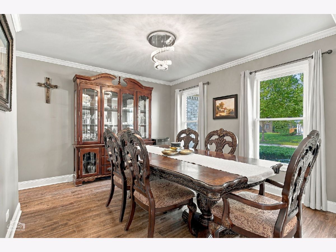
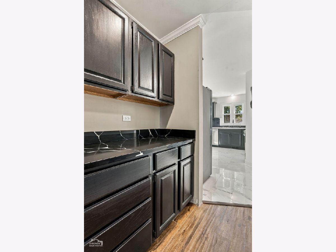
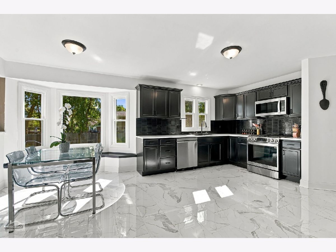
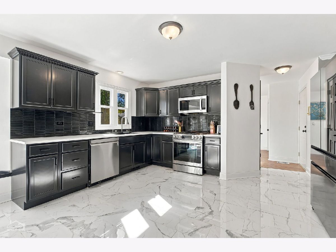
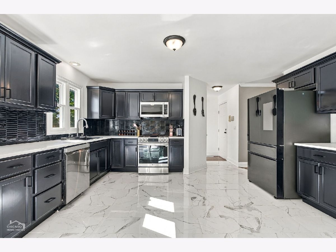
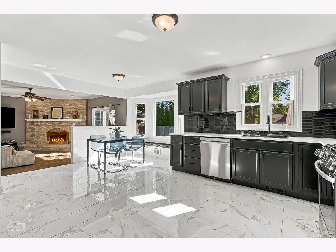
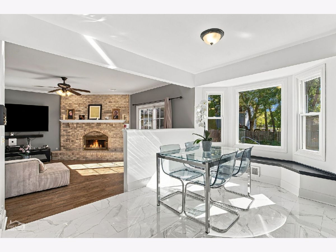
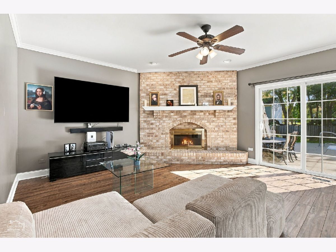
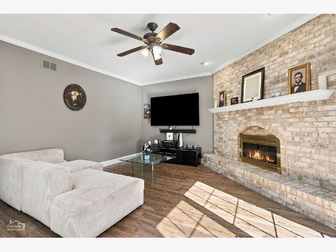
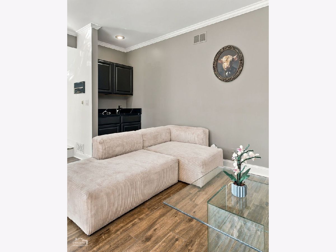
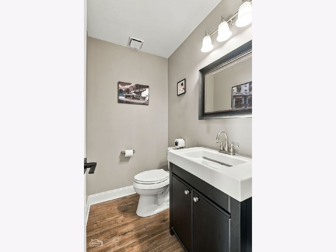
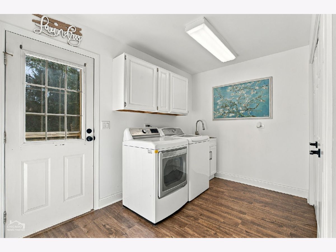
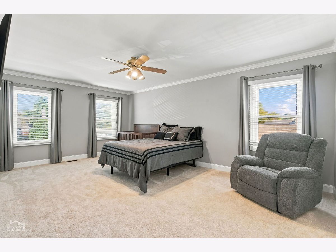
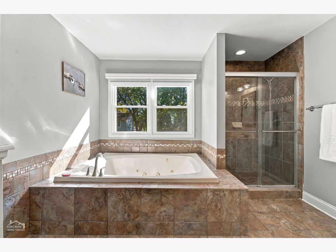
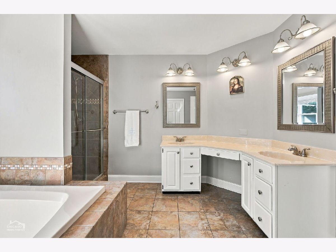
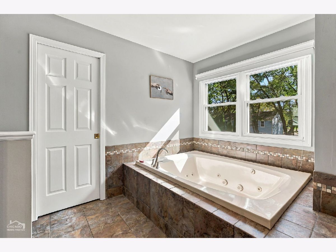
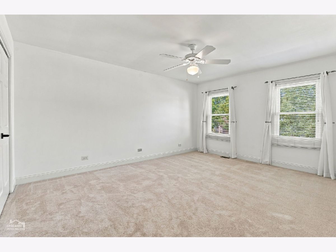
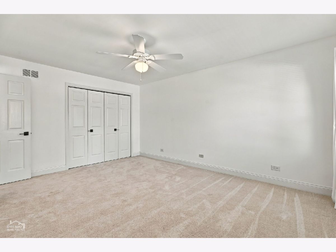
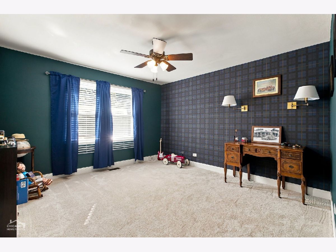
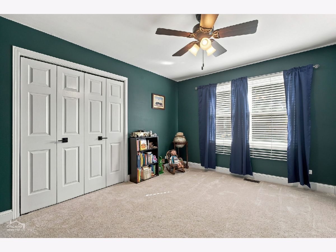
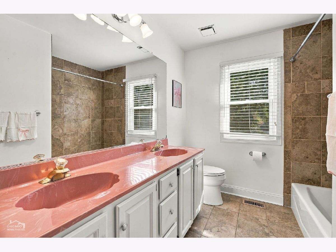
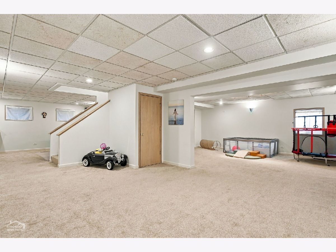
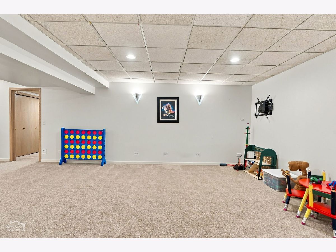
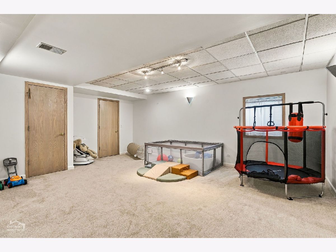
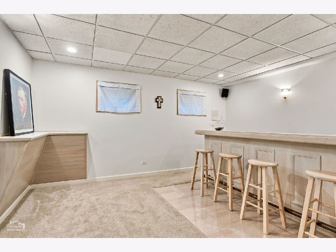
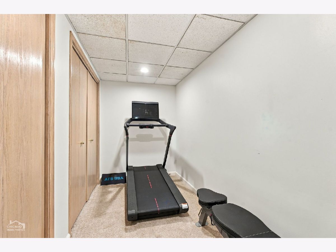
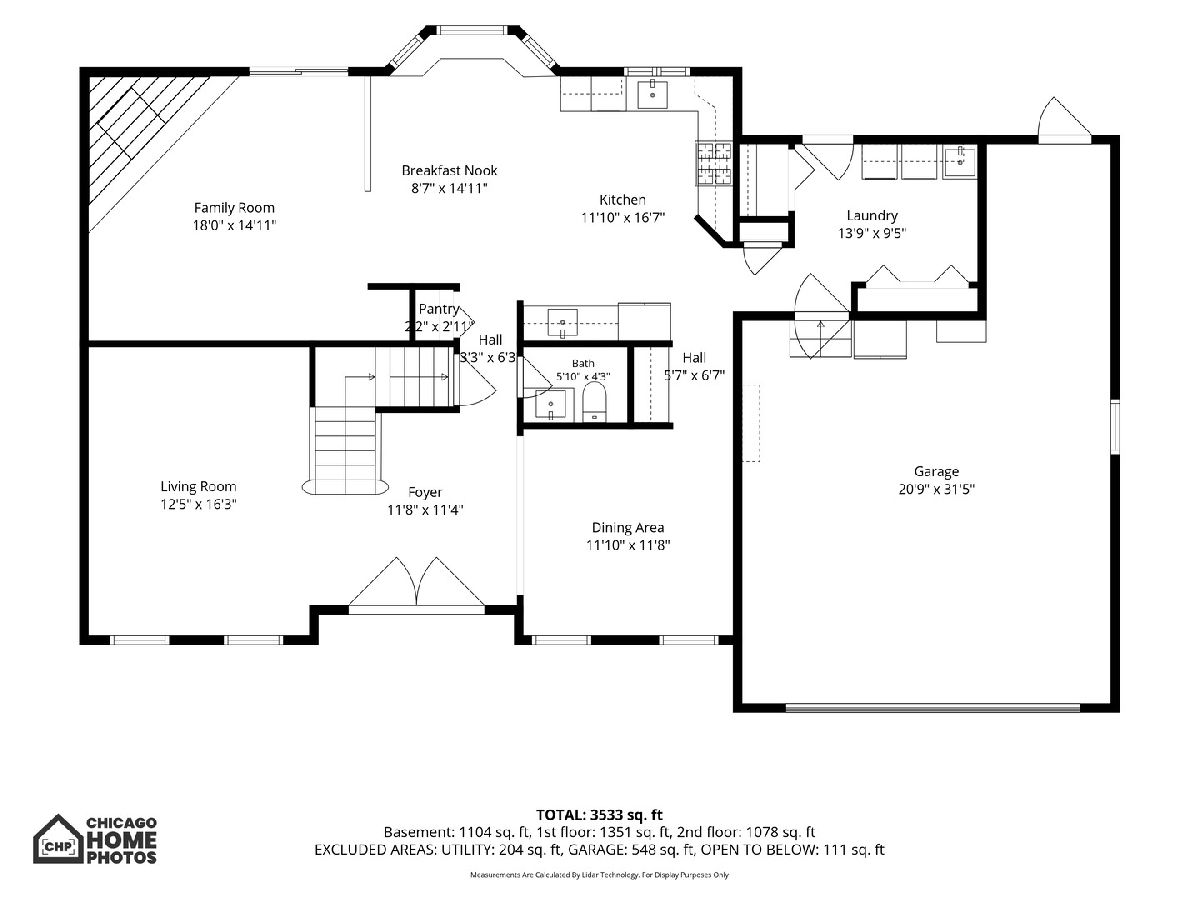
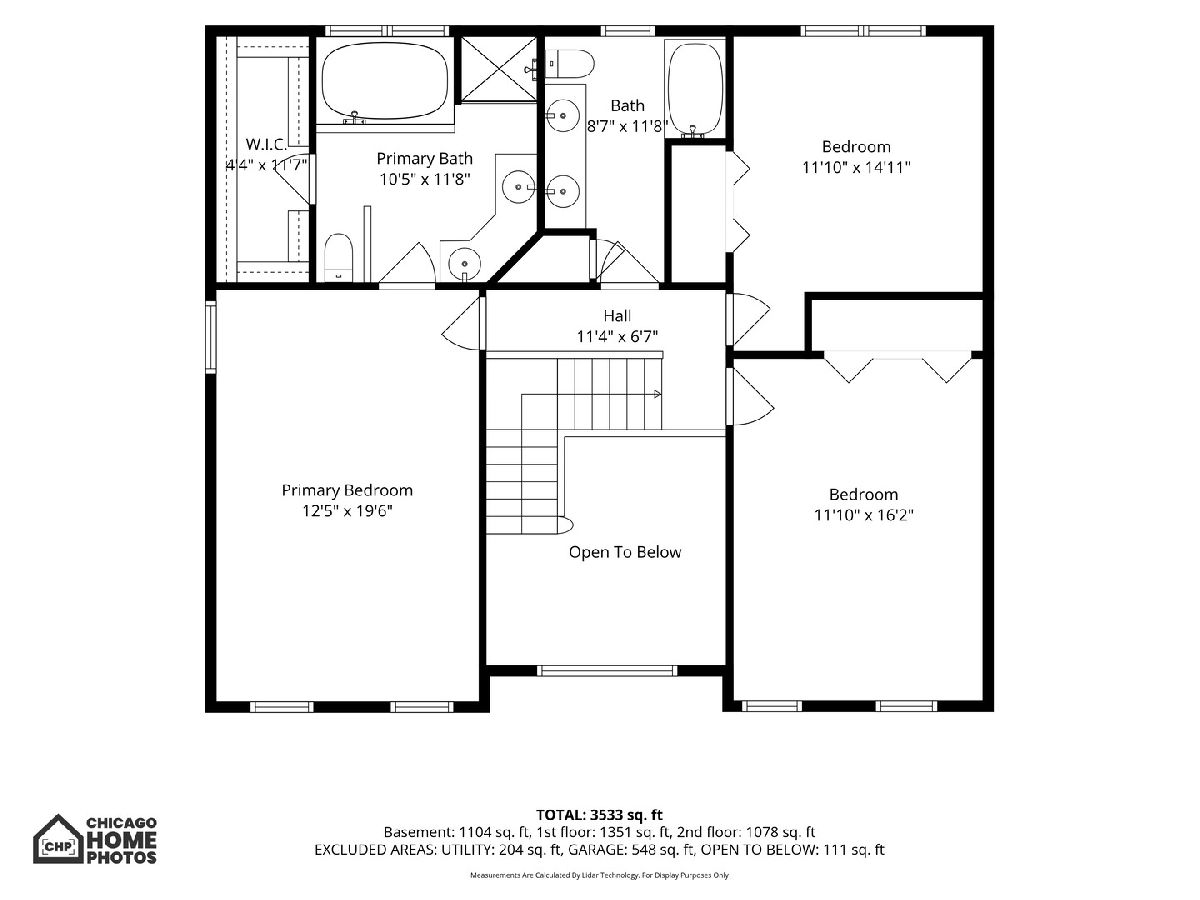
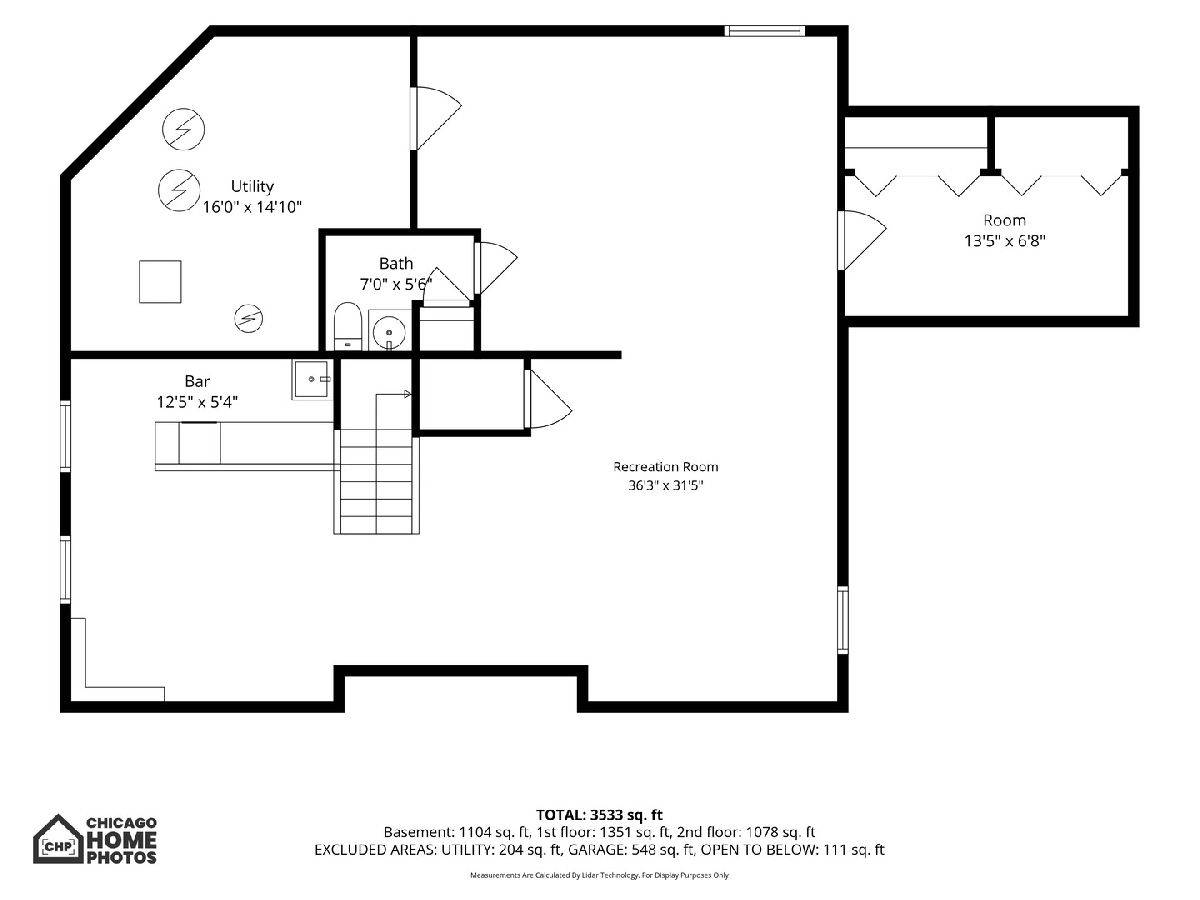
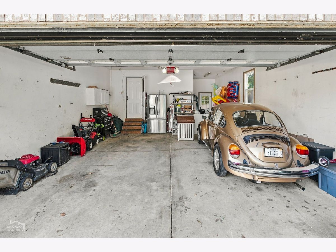
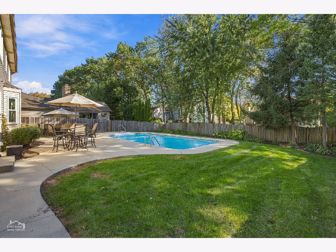
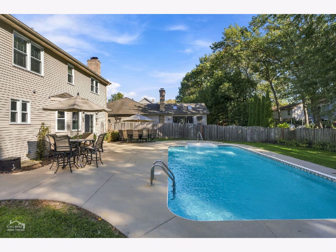
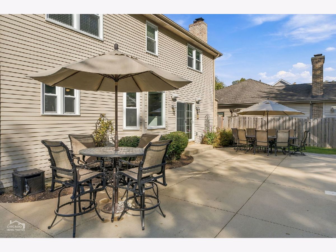
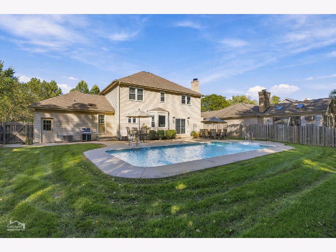
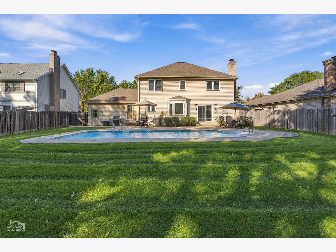
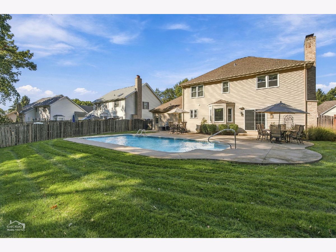
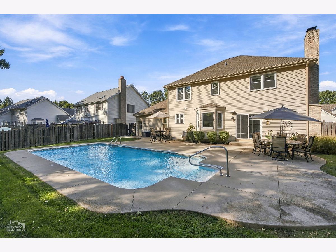
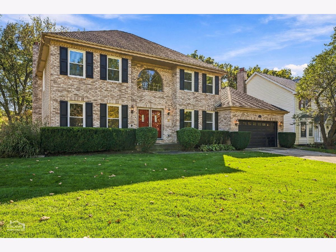
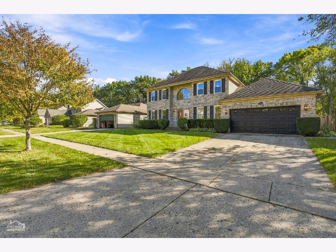
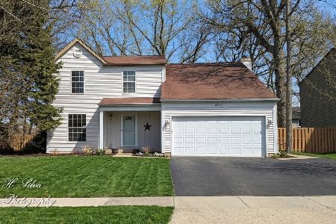
1200 Prairie Dr in the desirable Glenmoor neighborhood has been wonderfully updated, and not just cosmetics! This home boasts a lovely curb appeal with its symmetrical brick front exterior, concrete driveway, and new window shutters. Entering through French doors, a proper 2-story foyer welcomes guests inside with hardwood style porcelain tile flowing throughout most of the first floor. The huge kitchen with table space has been beautifully transformed with freshly painted cabinetry, hardware, quartz countertops, workstation sink, backsplash, tile flooring, and black stainless steel Samsung smart refrigerator with touchscreen. The adjacent dining room butler pantry and family room wet bar have also been updated with matching paint and quartz countertops. A lovely brick fireplace with gas starter makes the step-down family room warm and cozy with a nice view of the back yard. The laundry/mud room has a perfect location with garage + back yard access and has been nicely refreshed with white painted walls, cabinets, new utility sink, baseboards, door hardware, and matching hardwood style porcelain tile to complement the rest of the home. Upstairs all of the carpet has been replaced, the two secondary bedrooms were painted, door hardware is all new, and every bedroom has a ceiling fan. The master bathroom offers dual sinks, jetted bathtub, separate shower, and a big walk-in closet. Downstairs the basement offers a massive recreation area, a full-sized built-in wet bar, a small exercise room with closets, and a utility room with ample storage space. In addition to this large entertaining space indoors, the fenced back yard with in-ground heated swimming pool is the ultimate summer spot for gatherings with a big patio plus plenty of grassy area for play and pets! The 2 car garage has an extended storage area toward the rear with direct access to the back yard. Updates Approx. - New furnace and air conditioner (2025)! New windows (2025)! New pool heater (2025!) Kitchen remodel (2024). Laundry room remodel (2024). Upstairs carpet and painting (2024). Homes that are in truly move-in updated condition like this don't last long in today's market. Don't miss this one!
Property Specifics
| Single Family | |
| — | |
| Traditional | |
| 1989 | |
| Finished, Rec/Family Area, Storage Space, Full | |
| 1,162 | |
| Vinyl Siding, Brick | |
| Asphalt | |
| — | |
| No | |
| 0.23 |
| — | |
| — | |
| — / Not Applicable | |
| None | |
| Public | |
| Public Sewer | |
| Central Air | |
| Gas, Forced Air | |
| No | |
| 12781825 | |
| 1935252011 |
Nearby Schools
| NAME: | DISTRICT: | DISTANCE: | |
|---|---|---|---|
|
Grade School
Algonquin Lakes Elementary Schoo |
300 | — | |
|
Middle School
Algonquin Middle School |
300 | Not in DB | |
|
High School
Dundee-crown High School |
300 | Not in DB | |
Room Specifics
Total Bedrooms: 3
Bedrooms Above Ground: 3
Bedrooms Below Ground: 0
Dimensions: 19X12
Floor Type: Carpet
Dimensions: 16X11
Floor Type: Carpet
Dimensions: 14X11
Floor Type: Carpet
Full Bathrooms: 4
Bathroom Amenities: Whirlpool, Separate Shower, Double Sink
Bathroom in Basement: 1
Dimensions: 11X11
Floor Type: Porcelain Tile
Dimensions: 16X11
Floor Type: Ceramic Tile
Features: Eating Area-Table Space, Pantry-Butler, Pantry-Closet, Updated Kitchen
Dimensions: 13X9
Floor Type: Ceramic Tile
Dimensions: 16X12
Floor Type: Porcelain Tile
Dimensions: 18X14
Floor Type: Porcelain Tile
Rooms: No additional rooms
Other Specifics
| 2 | |
| Concrete Perimeter | |
| Concrete, Garage Door Opener, Garage Owned, Attached, Garage | |
| Main Level, Gas Dryer Hookup, Sink | |
| — | |
| Patio | |
| Fenced, Wood | |
| — | |
| — | |
| 10124 | |
| — | |
| Full, Double Sink, Whirlpool & Sep Shwr | |
| Wet Bar, Quartz Counters | |
| Range, Microwave, Dishwasher, High End Refrigerator, Washer, Dryer, Disposal, Stainless Steel Appliance(s) | |
| Not in DB | |
| — | |
| — | |
| — |
Contact Agent
Nearby Similar Homes
Nearby Sold Comparables

Contact Agent
Listing Provided By
Coldwell Banker Realty
