

15400 Central Avenue, Oak Forest, Illinois 60452
Sorry, we are updating photos, please update this page in 15 minutes
$224,000
|
Sold
|
|
| Status: | Closed |
| Sqft: | 2,600 |
| Cost/Sqft: | $92 |
| Beds: | 4 |
| Baths: | 2 |
| Year Built: | 1955 |
| Property Taxes: | $3,001 |
| Days On Market: | 4312 |
| Lot Size: | 1,00 |
Description
FEELING CONFINED?GIVE YOURSELF SOME SPACE YOU'LL LOVE IN THIS EXTENDED & COMPLETELY REMODELED SPLIT LVL ON HUGE 1 ACRE LOT W/TRULY PARK-LIKE BK YARD,4 TOTAL BDRMS-4TH ONE IDEAL FOR RELATED OR OFFICE/DEN,BOTH UPDATED BATHS,ALL UPDATED KITCHEN W/S/S APPLS&LARGE BREAKFAST BAR,LIV RM W/F-PLACE,MAIN LVL FAM RM,34X34 UNFIN LOOK-OUT BMT,18X14 ATTIC AWAITING FINISHING IDEAS&MORE!LOTS OF HOUSE & LAND FOR YOUR MONEY SO HURRY!
Property Specifics
| Single Family | |
| — | |
| Tri-Level | |
| 1955 | |
| Partial, English | |
| Aluminum Siding | |
| Asphalt | |
| SPLIT LEVEL | |
| No | |
| 1 |
| Cook | |
| — | |
| 0 / Not Applicable | |
| None | |
| Lake Michigan | |
| Public Sewer | |
| Central Air | |
| Natural Gas, Forced Air | |
| 08811115 | |
| 28172030070000 |
Property History
| DATE: | EVENT: | PRICE: | SOURCE: |
|---|---|---|---|
| 26 Feb, 2015 | Sold | $224,000 | MRED MLS |
| 13 Jan, 2015 | Under contract | $239,873 | MRED MLS |
| 6 Jan, 2015 | Listed for sale | $239,873 | MRED MLS |
| 27 Jul, 2022 | Sold | $354,900 | MRED MLS |
| 22 Jun, 2022 | Under contract | $349,900 | MRED MLS |
| 16 Jun, 2022 | Listed for sale | $349,900 | MRED MLS |
Sorry, we are updating photos, please update this page in 15 minutes
Room Specifics
All Bedroom Info:
Total Bedrooms: 4
Bedrooms Above Ground: 4
Bedrooms Below Ground: 0
Total Bedrooms: 4
Bedrooms Above Ground: 4
Bedrooms Below Ground: 0
Second Bedroom Info:
Dimensions: —
Location: —Dimensions: —
Floor Type: Carpet
Third Bedroom Info:
Dimensions: —
Location: —Dimensions: —
Floor Type: Carpet
Fourth Bedroom Info:
Dimensions: —
Location: —Dimensions: —
Floor Type: Wood Laminate
Bathroom Info:
Full Bathrooms: 2
Partial Bathrooms: 0Full Bathrooms: 2
Bathroom Amenities: Double Sink
Bathroom in Basement: 0
Dining Room Info:
Dimensions: —
Location: —Dimensions: —
Floor Type: Wood Laminate
Kitchen Info:
Dimensions: —
Location: —Dimensions: —
Floor Type: Wood Laminate
Features: Eating Area-Breakfast Bar, Island
Laundry Room Info:
Dimensions: —
Location: —Dimensions: —
Floor Type: Ceramic Tile
Living Room Info:
Dimensions: —
Location: —Dimensions: —
Floor Type: Carpet
Family Room Info:
Dimensions: —
Location: —Dimensions: —
Floor Type: Carpet
Additional Rooms Info:
Rooms: Attic, Other Room
Basement: Partial, EnglishRooms: Attic, Other Room
Other Specifics
| 2.5 | |
| Concrete Perimeter | |
| Garage | |
| — | |
| — | |
| — | |
| Storms/Screens | |
| Wooded | |
| 150X290 | |
| — | |
| None | |
| Wood Laminate Floors, First Floor Bedroom, In-Law Arrangement, First Floor Laundry, First Floor Full Bath | |
| Range, Microwave, Dishwasher, Refrigerator, Stainless Steel Appliance(s) | |
| Not in DB | |
| Sidewalks, Street Lights, Street Paved | |
| — | |
| — |
Tax History
| Year | Property Taxes |
|---|---|
| 2015 | $3,001 |
| 2022 | $6,112 |
Contact Agent
Nearby Similar Homes
15420 Central Avenue, Oak Forest, Illinois 60452
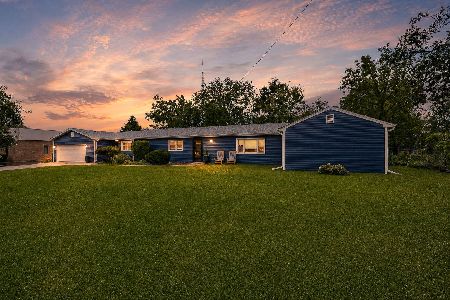
For Sale
$324,900
3 beds / 2.0 baths / 1,750 ft2
Single Family / Built: 1954
26
15423 Michaele Drive, Oak Forest, Illinois 60452
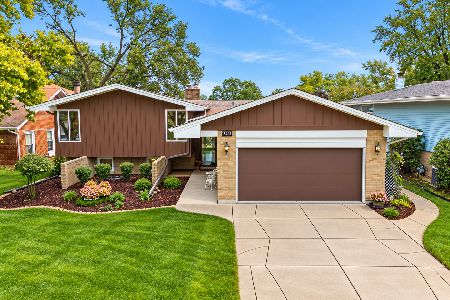
For Sale
$349,900
3 beds / 2.0 baths / 1,612 ft2
Single Family / Built: 1967
25
5460 Adeline Place, Oak Forest, Illinois 60452
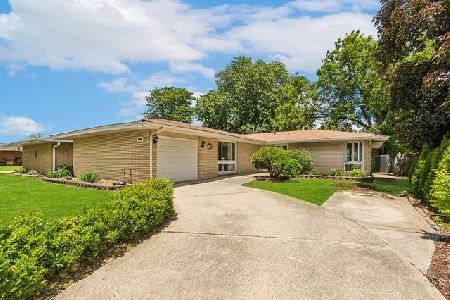
For Sale
$310,000
3 beds / 2.0 baths / 1,602 ft2
Single Family / Built: 1964
106
5806 Rob Roy Drive, Oak Forest, Illinois 60452
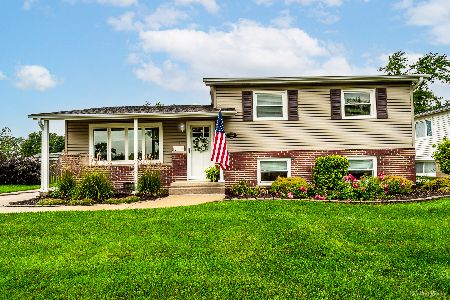
For Sale
$329,900
3 beds / 1.1 baths / 1,285 ft2
Single Family / Built: 1964
40
5835 Colina Avenue, Oak Forest, Illinois 60452
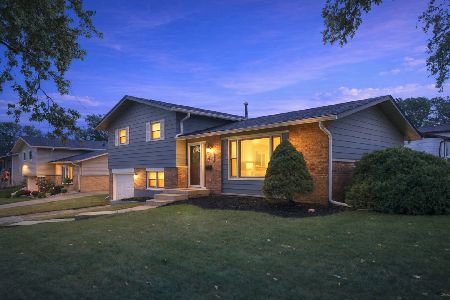
For Sale
$349,900
3 beds / 2.0 baths / 1,535 ft2
Single Family / Built: 1965
5
15142 Colina Avenue, Oak Forest, Illinois 60452
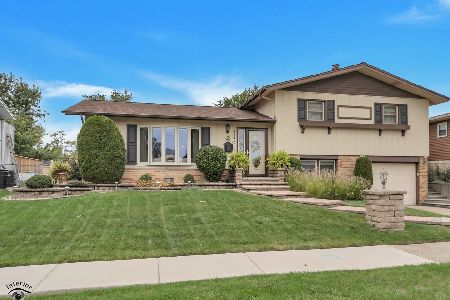
For Sale
$289,900
3 beds / 2.0 baths / 1,577 ft2
Single Family / Built: 1964
29
Nearby Sold Comparables
15400 Central Avenue, Oak Forest, Illinois 60452

Sold
$349,900
4 beds / 2.0 baths / 2,600 ft2
Single Family / Built: 1954
1594
15350 Central Avenue, Oak Forest, Illinois 60452

Sold
$105,000
5 beds / 2.0 baths / 1,600 ft2
Single Family / Built: 1972
3403
15420 Central Avenue, Oak Forest, Illinois 60452

Sold
$284,900
3 beds / 2.0 baths / 1,750 ft2
Single Family / Built: 1954
552
15420 Central Avenue, Oak Forest, Illinois 60452
Sold
$189,900
3 beds / 2.0 baths / 1,750 ft2
Single Family / Built: 1955
4501
15341 Merlin Court, Oak Forest, Illinois 60452
Sold
$119,950
3 beds / 1.1 baths / 0 ft2
Single Family / Built: 1968
5500
15347 Merlin Court, Oak Forest, Illinois 60452

Sold
$150,000
3 beds / 2.0 baths / 1,200 ft2
Single Family / Built: 1969
1882
Contact Agent
Listing Provided By
RE/MAX 10 in the Park
