

1542 Gainesboro Drive, Wheaton, Illinois 60189
Subdivision > Briarcliffe Knolls
Sorry, we are updating photos, please update this page in 15 minutes
$317,675
|
Sold
|
|
| Status: | Closed |
| Sqft: | 1,915 |
| Cost/Sqft: | $177 |
| Beds: | 3 |
| Baths: | 3 |
| Year Built: | 1979 |
| Property Taxes: | $7,130 |
| Days On Market: | 4528 |
| Lot Size: | 0,00 |
Description
OUTSTANDING RENOVATIONS & upscale touches are yours to enjoy in this brick & cedar trilevel home! FEATURES incl: newly designed kitchen w/ abundant cabinetry & center island, lovely hardwd floors, updated baths, spacious master bedrm w/ private bath, generous closets, 1st floor family rm w/ stunning fireplace & door to arboretum like fenced yard w/ two paver brick patios, across from Briar Knoll Park! Great location!
Property Specifics
| Single Family | |
| — | |
| Tri-Level | |
| 1979 | |
| None | |
| Brick, Cedar | |
| Asphalt | |
| BERKSHIRE | |
| No | |
| — |
| Du Page | |
| Briarcliffe Knolls | |
| 0 / Not Applicable | |
| None | |
| Lake Michigan | |
| Public Sewer, Sewer-Storm | |
| Central Air | |
| Natural Gas, Forced Air | |
| 08640176 | |
| 0521404025 |
Nearby Schools
| NAME: | DISTRICT: | DISTANCE: | |
|---|---|---|---|
|
Grade School
Lincoln Elementary School |
200 | — | |
|
Middle School
Edison Middle School |
200 | Not in DB | |
|
High School
Wheaton Warrenville South H S |
200 | Not in DB | |
Property History
| DATE: | EVENT: | PRICE: | SOURCE: |
|---|---|---|---|
| 5 Sep, 2014 | Sold | $317,675 | MRED MLS |
| 19 Aug, 2014 | Under contract | $339,900 | MRED MLS |
| — | Last price change | $349,900 | MRED MLS |
| 10 Jun, 2014 | Listed for sale | $359,500 | MRED MLS |
Sorry, we are updating photos, please update this page in 15 minutes
Room Specifics
All Bedroom Info:
Total Bedrooms: 3
Bedrooms Above Ground: 3
Bedrooms Below Ground: 0
Total Bedrooms: 3
Bedrooms Above Ground: 3
Bedrooms Below Ground: 0
Second Bedroom Info:
Dimensions: —
Location: —Dimensions: —
Floor Type: Carpet
Third Bedroom Info:
Dimensions: —
Location: —Dimensions: —
Floor Type: Carpet
Bathroom Info:
Full Bathrooms: 3
Partial Bathrooms: 1Full Bathrooms: 3
Bathroom Amenities: —
Bathroom in Basement: 0
Dining Room Info:
Dimensions: —
Location: —Dimensions: —
Floor Type: Hardwood
Kitchen Info:
Dimensions: —
Location: —Dimensions: —
Floor Type: Vinyl
Laundry Room Info:
Dimensions: —
Location: —Dimensions: —
Floor Type: Vinyl
Living Room Info:
Dimensions: —
Location: —Dimensions: —
Floor Type: Hardwood
Family Room Info:
Dimensions: —
Location: —Dimensions: —
Floor Type: Carpet
Additional Rooms Info:
Rooms: Foyer
Basement: NoneRooms: Foyer
Other Specifics
| 2 | |
| Concrete Perimeter | |
| Garage | |
| — | |
| — | |
| — | |
| Brick Paver Patio | |
| Corner Lot, Fenced Yard, Landscaped, Park Adjacent, Wooded | |
| 91 X 112 X 77 X 118 | |
| Unfinished | |
| Full | |
| Vaulted/Cathedral Ceilings, Hardwood Floors, First Floor Laundry | |
| Range, Microwave, Dishwasher, Refrigerator | |
| Not in DB | |
| Pool, Sidewalks, Street Lights, Street Paved | |
| — | |
| Gas Log |
Tax History
| Year | Property Taxes |
|---|---|
| 2014 | $7,130 |
Contact Agent
Nearby Similar Homes
1654 Wadsworth Road, Wheaton, Illinois 60189

For Sale
$1,079,000
5 beds / 4.1 baths / 3,964 ft2
Single Family / Built: 1969
50
1106 Sumner Street, Wheaton, Illinois 60189

For Sale
$420,000
3 beds / 1.0 baths / 1,380 ft2
Single Family / Built: 1953
54
218 Elm Street, Wheaton, Illinois 60189

For Sale
$620,000
4 beds / 3.1 baths / 2,292 ft2
Single Family / Built: 1956
56
Nearby Sold Comparables
1534 Gainesboro Drive, Wheaton, Illinois 60189
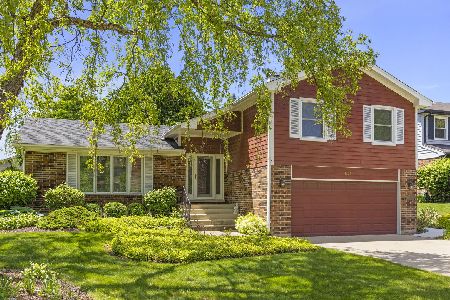
Sold
$535,000
3 beds / 2.1 baths / 3,630 ft2
Single Family / Built: 1979
524
1547 Huntleigh Drive, Wheaton, Illinois 60189
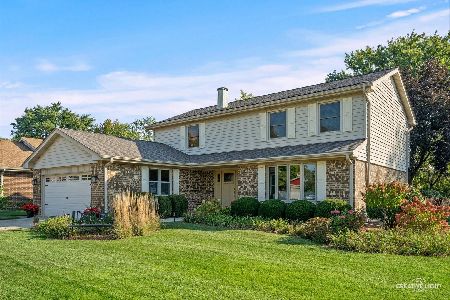
Sold
$739,000
4 beds / 2.1 baths / 3,623 ft2
Single Family / Built: 1979
390
1543 Huntleigh Drive, Wheaton, Illinois 60189

Sold
$339,900
4 beds / 3.0 baths / 2,350 ft2
Single Family / Built: 1979
4941
1547 Gainesboro Drive, Wheaton, Illinois 60189
Sold
$424,900
4 beds / 2.1 baths / 2,740 ft2
Single Family / Built: 1979
4896
1535 Huntleigh Drive, Wheaton, Illinois 60189
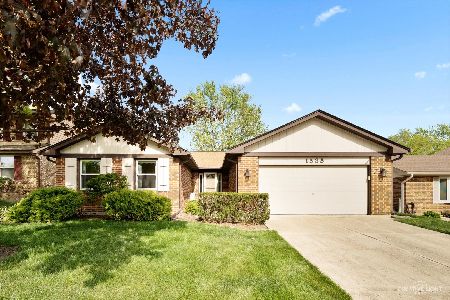
Sold
$449,900
3 beds / 3.0 baths / 1,881 ft2
Single Family / Built: 1979
1270
1526 Gainesboro Drive, Wheaton, Illinois 60189
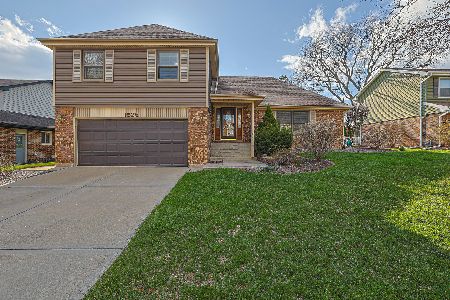
Sold
$613,000
3 beds / 2.1 baths / 2,100 ft2
Single Family / Built: 1979
209
Contact Agent
Listing Provided By
Coldwell Banker Residential
