

15423 Orogrande Drive, Oak Forest, Illinois 60452


$369,000
|
Sold
|
|
| Status: | Closed |
| Sqft: | 1,316 |
| Cost/Sqft: | $281 |
| Beds: | 4 |
| Baths: | 2 |
| Year Built: | 1968 |
| Property Taxes: | $6,788 |
| Days On Market: | 190 |
| Lot Size: | 0,00 |
Description
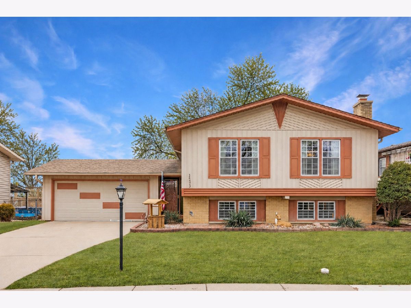
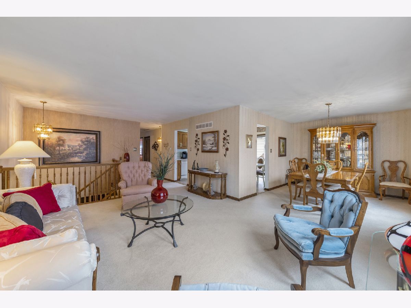
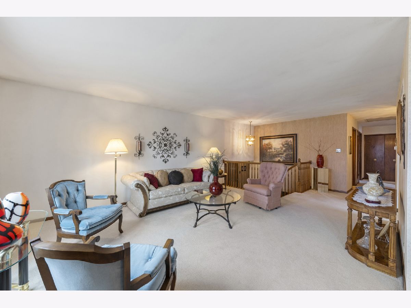
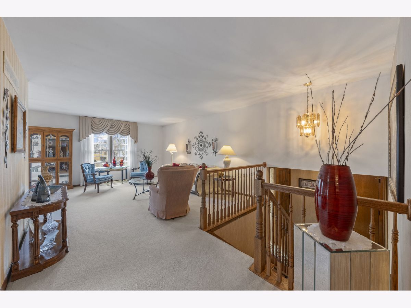
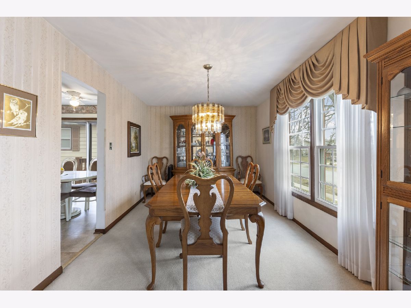
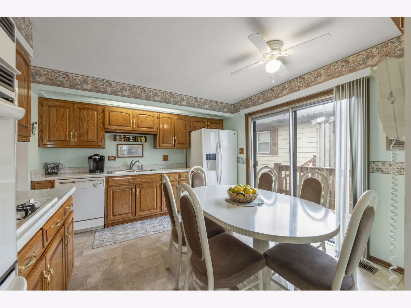
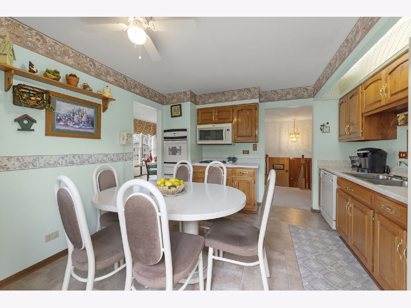
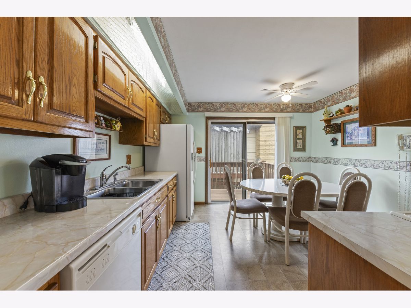
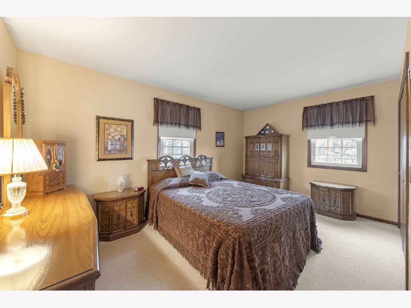
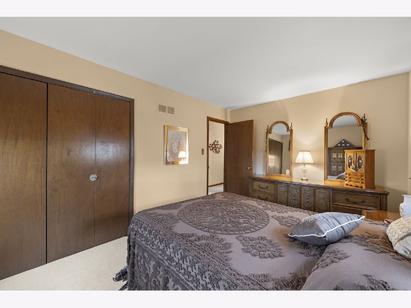
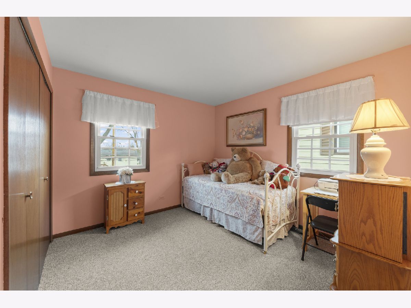
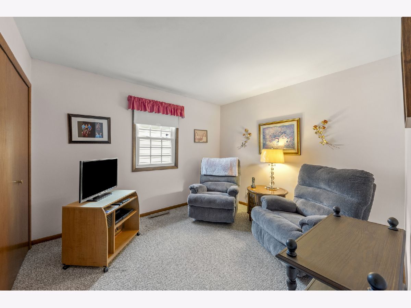
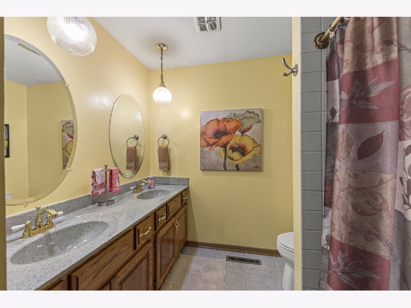
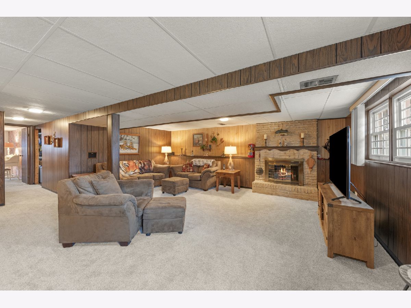
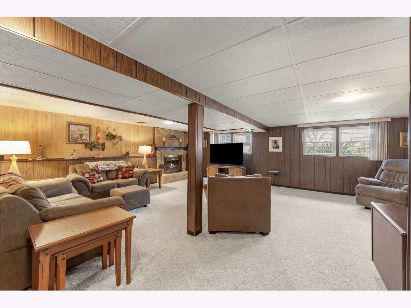
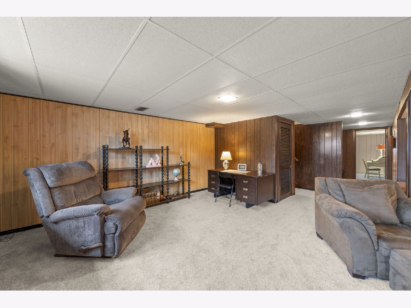
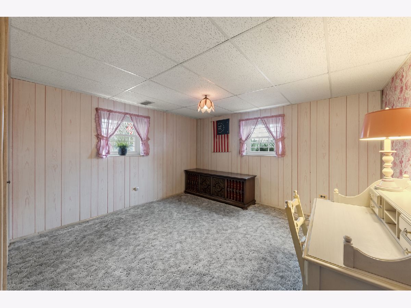
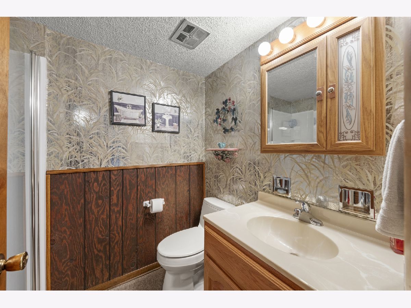
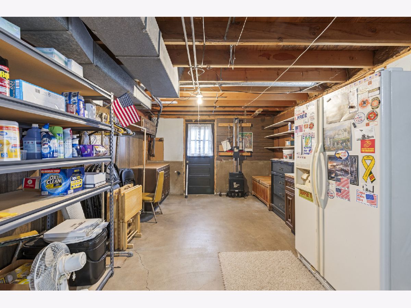
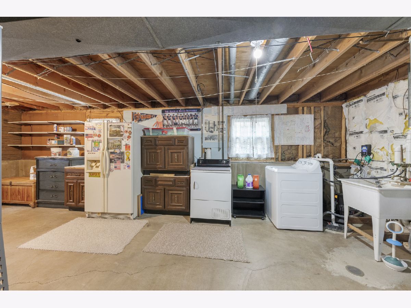
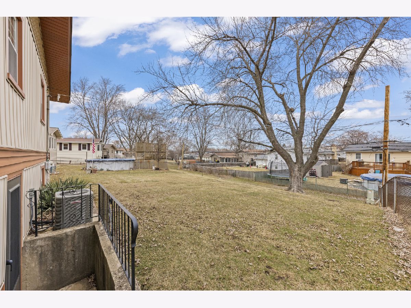
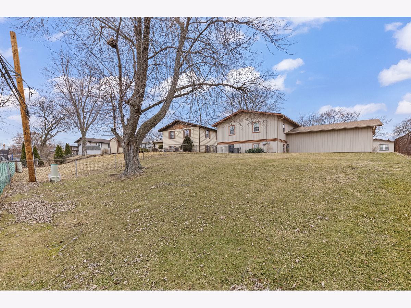
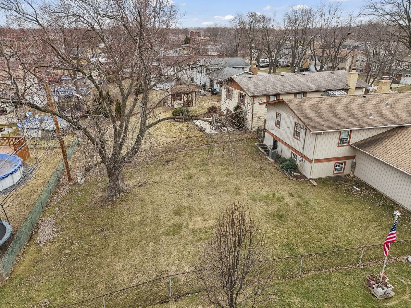
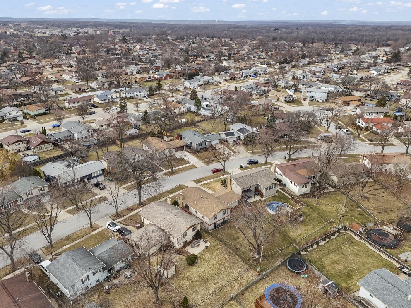
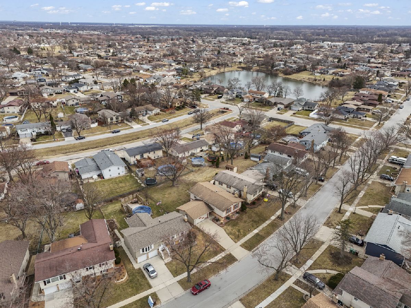
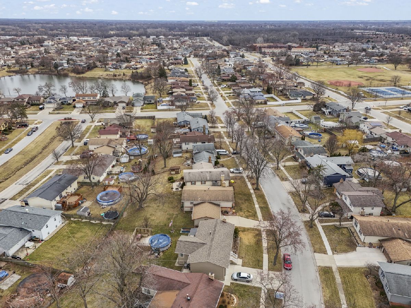
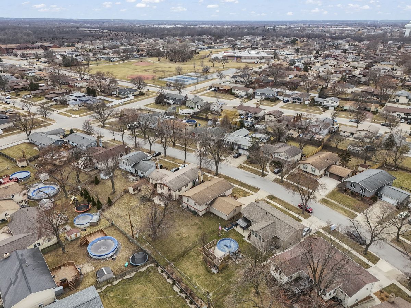
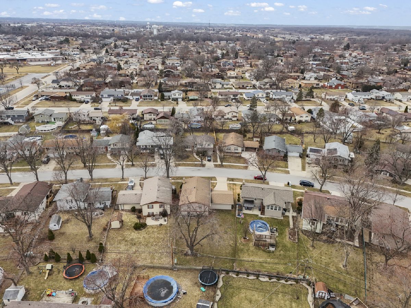
Beautifully maintained by its original owners, this spacious 4-bedroom, 2-bath "Fairview" model in the heart of Oak Forest offers incredible versatility and pride of ownership throughout. A welcoming foyer provides easy access to the attached 2.5-car garage. The main level features a bright and spacious living and dining room with stunning west-facing windows that flood the space with natural light. The kitchen offers ample counter space, solid oak cabinetry, a separate cooktop and oven, and room for an eat-in area. Upstairs, you'll find three generously sized bedrooms and a full bath with a double-sink vanity. The lower level includes a large fourth bedroom, an expansive family room with a cozy fireplace, and a spacious utility room with laundry, abundant storage, and direct access to the backyard. The flexible layout also provides the potential to create a fifth bedroom if desired. Enjoy summer in the fully fenced backyard, perfect for relaxing or entertaining. Ideally located just steps from Jesk Park, scenic trails, shopping, dining, and more, this home truly has it all!
Property Specifics
| Single Family | |
| — | |
| Bi-Level | |
| 1968 | |
| Finished, Full | |
| Brick, Wood Siding | |
| Asphalt | |
| — | |
| No | |
| — |
| Cook | |
| — | |
| — / Not Applicable | |
| None | |
| Lake Michigan | |
| Public Sewer | |
| Central Air | |
| Gas | |
| 12635121 | |
| 28171160300000 |
Nearby Schools
| NAME: | DISTRICT: | DISTANCE: | |
|---|---|---|---|
|
High School
Oak Forest High School |
228 | Not in DB | |
Property History
| DATE: | EVENT: | PRICE: | SOURCE: |
|---|---|---|---|
| 22 Jun, 2026 | Sold | $369,000 | MRED MLS |
| 7 May, 2026 | Under contract | $369,900 | MRED MLS |
| 2 May, 2026 | Listed for sale | $369,900 | MRED MLS |
Room Specifics
Total Bedrooms: 4
Bedrooms Above Ground: 4
Bedrooms Below Ground: 0
Dimensions: 10X15
Floor Type: —
Dimensions: 10X11
Floor Type: —
Dimensions: 10X12
Floor Type: —
Dimensions: 12X15
Floor Type: —
Full Bathrooms: 2
Bathroom Amenities: —
Bathroom in Basement: 1
Dimensions: 10X12
Floor Type: —
Dimensions: 12X12
Floor Type: —
Features: Eating Area-Table Space
Dimensions: 11X24
Floor Type: —
Dimensions: 13X17
Floor Type: —
Dimensions: 24X21
Floor Type: —
Rooms: No additional rooms
Other Specifics
| 2.5 | |
| — | |
| Garage Door Opener, Attached, Garage | |
| In Unit | |
| — | |
| — | |
| — | |
| — | |
| 139x48x131x41 | |
| — | |
| None | |
| — | |
| Range, Microwave, Dishwasher, Refrigerator, Washer, Dryer | |
| Not in DB | |
| Sidewalks, Street Lights, Street Paved | |
| — | |
| — |
Tax History
| Year | Property Taxes |
|---|---|
| 2026 | $6,788 |
Contact Agent
Nearby Similar Homes
Nearby Sold Comparables


Contact Agent
Listing Provided By
@properties Christie?s International Real Estate
