

1543 Melbourne Street, Elburn, Illinois 60119
Subdivision > Blackberry Creek
Sorry, we are updating photos, please update this page in 15 minutes
$305,000
|
Sold
|
|
| Status: | Closed |
| Sqft: | 2,782 |
| Cost/Sqft: | $115 |
| Beds: | 4 |
| Baths: | 3 |
| Year Built: | 2003 |
| Property Taxes: | $11,657 |
| Days On Market: | 4260 |
| Lot Size: | 0,22 |
Description
Quality construction!! Beautiful custom built home on a premium lot backing to pond and greenway lot. First floor master suite with full luxurious master bath. Sunroom off the kitchen boasts windows for relaxing views of the water. Great place to relax or entertain. Living room has gorgeous brick fireplace, with vaulted ceilings. Walking distance to elementary school and golf course. Minutes to Metra and I88.
Property Specifics
| Single Family | |
| — | |
| Cape Cod | |
| 2003 | |
| Full | |
| Brick | |
| — | |
| — | |
| Yes | |
| 0.22 |
| Kane | |
| Blackberry Creek | |
| 213 / Annual | |
| Exterior Maintenance | |
| Public | |
| Public Sewer | |
| Central Air | |
| Natural Gas, Forced Air | |
| 08852934 | |
| 1108427011 |
Property History
| DATE: | EVENT: | PRICE: | SOURCE: |
|---|---|---|---|
| 3 Sep, 2015 | Sold | $305,000 | MRED MLS |
| 11 Aug, 2015 | Under contract | $321,000 | MRED MLS |
| 4 Mar, 2015 | Listed for sale | $321,000 | MRED MLS |
| 1 Mar, 2019 | Sold | $347,500 | MRED MLS |
| 24 Dec, 2018 | Under contract | $355,000 | MRED MLS |
| — | Last price change | $368,000 | MRED MLS |
| 1 Aug, 2018 | Listed for sale | $368,000 | MRED MLS |
Sorry, we are updating photos, please update this page in 15 minutes
Room Specifics
All Bedroom Info:
Total Bedrooms: 4
Bedrooms Above Ground: 4
Bedrooms Below Ground: 0
Total Bedrooms: 4
Bedrooms Above Ground: 4
Bedrooms Below Ground: 0
Second Bedroom Info:
Dimensions: —
Location: —Dimensions: —
Floor Type: Carpet
Third Bedroom Info:
Dimensions: —
Location: —Dimensions: —
Floor Type: Carpet
Fourth Bedroom Info:
Dimensions: —
Location: —Dimensions: —
Floor Type: Carpet
Bathroom Info:
Full Bathrooms: 3
Partial Bathrooms: 1Full Bathrooms: 3
Bathroom Amenities: Whirlpool, Separate Shower, Double Sink
Bathroom in Basement: 0
Dining Room Info:
Dimensions: —
Location: —Dimensions: —
Floor Type: Carpet
Kitchen Info:
Dimensions: —
Location: —Dimensions: —
Floor Type: Hardwood
Features: Eating Area-Breakfast Bar, Eating Area-Table Space, Island, Pantry-Closet
Living Room Info:
Dimensions: —
Location: —Dimensions: —
Floor Type: Carpet
Additional Rooms Info:
Rooms: Sun Room
Basement: FullRooms: Sun Room
Other Specifics
| 2 | |
| — | |
| Garage | |
| — | |
| — | |
| — | |
| Patio, Porch, Storms/Screens | |
| Landscaped, Pond(s), Water View | |
| 80X120 | |
| — | |
| Full | |
| Vaulted/Cathedral Ceilings, Skylight(s), Hardwood Floors, First Floor Bedroom, First Floor Laundry, First Floor Full Bath | |
| Range, Microwave, Dishwasher, Refrigerator, Washer, Dryer, Disposal | |
| Not in DB | |
| Sidewalks, Street Lights, Street Paved | |
| — | |
| Gas Log |
Tax History
| Year | Property Taxes |
|---|---|
| 2015 | $11,657 |
| 2019 | $9,556 |
Contact Agent
Nearby Similar Homes
1413 Seaton Street, Elburn, Illinois 60119

For Sale
$568,000
4 beds / 2.1 baths / 2,689 ft2
Single Family / Built: 2004
75
1414 Seaton Street, Elburn, Illinois 60119

For Sale
$645,000
5 beds / 4.0 baths / 3,388 ft2
Single Family / Built: 2005
8
845 Citizen Avenue, Elburn, Illinois 60119

For Sale
$700,000
4 beds / 2.1 baths / 2,758 ft2
Single Family / Built: 2014
29
1140 Independence Avenue, Elburn, Illinois 60119
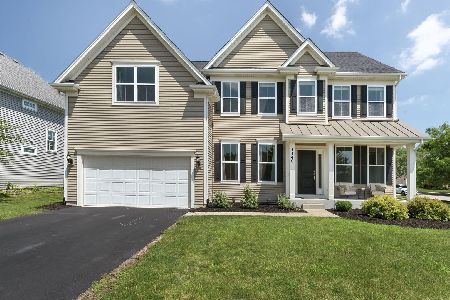
For Sale
$579,000
4 beds / 2.1 baths / 2,860 ft2
Single Family / Built: 2017
115
1311 Beed Avenue, Elburn, Illinois 60119
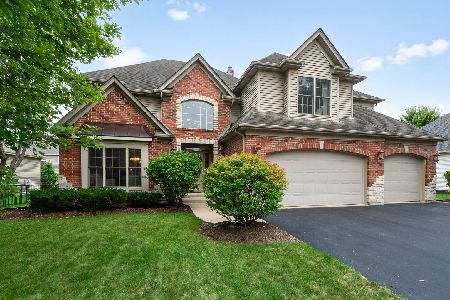
For Sale
$699,000
4 beds / 4.1 baths / 4,183 ft2
Single Family / Built: 2006
34
1140 Berry Street, Elburn, Illinois 60119

For Sale
$469,000
5 beds / 3.0 baths / 2,931 ft2
Single Family / Built: 2005
54
Nearby Sold Comparables
1543 Melbourne Street, Elburn, Illinois 60119

Sold
$355,000
4 beds / 2.1 baths / 2,782 ft2
Single Family / Built: 2003
3014
1557 Melbourne Street, Elburn, Illinois 60119
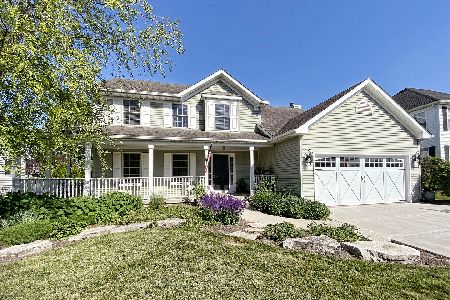
Sold
$395,000
4 beds / 3.1 baths / 2,524 ft2
Single Family / Built: 2004
2417
1557 Melbourne Street, Elburn, Illinois 60119
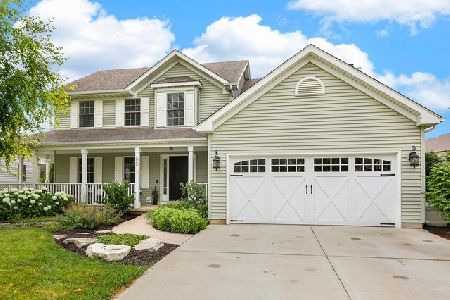
Sold
$460,000
4 beds / 3.1 baths / 2,524 ft2
Single Family / Built: 2004
1578
1557 Melbourne Street, Elburn, Illinois 60119
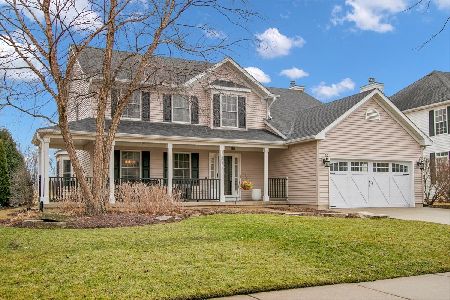
Sold
$555,000
4 beds / 3.1 baths / 2,518 ft2
Single Family / Built: 2004
237
1520 Melbourne Street, Elburn, Illinois 60119
Sold
$328,900
4 beds / 2.1 baths / 2,586 ft2
Single Family / Built: 2003
4806
1520 Melbourne Street, Elburn, Illinois 60119
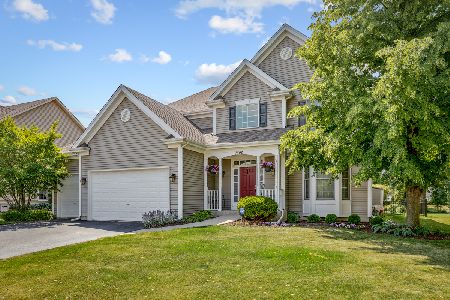
Sold
$410,000
4 beds / 2.1 baths / 2,586 ft2
Single Family / Built: 2003
1968
Contact Agent
Listing Provided By
Baird & Warner
