

1543 Pebblewood Drive, Sycamore, Illinois 60178
Subdivision > Woodgate
Sorry, we are updating photos, please update this page in 15 minutes
$146,000
|
Sold
|
|
| Status: | Closed |
| Sqft: | 2,008 |
| Cost/Sqft: | $78 |
| Beds: | 4 |
| Baths: | 3 |
| Year Built: | 1979 |
| Property Taxes: | $4,419 |
| Days On Market: | 5171 |
| Lot Size: | 0,00 |
Description
Lovely home in Woodgate Subdivision. Wonderfully maintained & spacious 3-4 BR, 2.1 bath ranch. Freshly painted throughout; large eat-in kitchen; formal DR that leads to the double deck; large LL family room w/FP; rec room and bath on lower level. Newer a/c and heat. This is a lot of house. Use of club house and pool too. You will not want to miss this one. Short sale. Sold "as-is". No survey. Taxes at 100%.
Property Specifics
| Single Family | |
| — | |
| Bi-Level | |
| 1979 | |
| English | |
| Vinyl Siding | |
| Asphalt | |
| — | |
| No | |
| — |
| De Kalb | |
| Woodgate | |
| 29 / Monthly | |
| Clubhouse, Pool | |
| Public | |
| Public Sewer | |
| Central Air | |
| Natural Gas | |
| 08166698 | |
| 0906127012 |
Property History
| DATE: | EVENT: | PRICE: | SOURCE: |
|---|---|---|---|
| 14 Dec, 2012 | Sold | $146,000 | MRED MLS |
| 17 Oct, 2012 | Under contract | $155,900 | MRED MLS |
| 24 Sep, 2012 | Listed for sale | $155,900 | MRED MLS |
| 16 Nov, 2018 | Sold | $178,100 | MRED MLS |
| 4 Oct, 2018 | Under contract | $169,900 | MRED MLS |
| 2 Oct, 2018 | Listed for sale | $169,900 | MRED MLS |
Sorry, we are updating photos, please update this page in 15 minutes
Room Specifics
All Bedroom Info:
Total Bedrooms: 4
Bedrooms Above Ground: 4
Bedrooms Below Ground: 0
Total Bedrooms: 4
Bedrooms Above Ground: 4
Bedrooms Below Ground: 0
Second Bedroom Info:
Dimensions: —
Location: —Dimensions: —
Floor Type: Carpet
Third Bedroom Info:
Dimensions: —
Location: —Dimensions: —
Floor Type: Carpet
Fourth Bedroom Info:
Dimensions: —
Location: —Dimensions: —
Floor Type: Carpet
Bathroom Info:
Full Bathrooms: 3
Partial Bathrooms: 1Full Bathrooms: 3
Bathroom Amenities: —
Bathroom in Basement: 1
Dining Room Info:
Dimensions: —
Location: —Dimensions: —
Floor Type: Wood Laminate
Kitchen Info:
Dimensions: —
Location: —Dimensions: —
Floor Type: Ceramic Tile
Features: Eating Area-Table Space
Laundry Room Info:
Dimensions: —
Location: —Dimensions: —
Floor Type: Other
Living Room Info:
Dimensions: —
Location: —Dimensions: —
Floor Type: Wood Laminate
Family Room Info:
Dimensions: —
Location: —Dimensions: —
Floor Type: Carpet
Additional Rooms Info:
Rooms: Recreation Room, Workshop, Other Room
Basement: EnglishRooms: Recreation Room, Workshop, Other Room
Other Specifics
| 2 | |
| Concrete Perimeter | |
| Garage | |
| — | |
| — | |
| — | |
| — | |
| — | |
| 76.83X126.99 | |
| — | |
| Full | |
| Wood Laminate Floors, First Floor Full Bath | |
| Range, Dishwasher, Refrigerator | |
| Not in DB | |
| — | |
| — | |
| Wood Burning |
Tax History
| Year | Property Taxes |
|---|---|
| 2012 | $4,419 |
| 2018 | $5,349 |
Contact Agent
Nearby Similar Homes
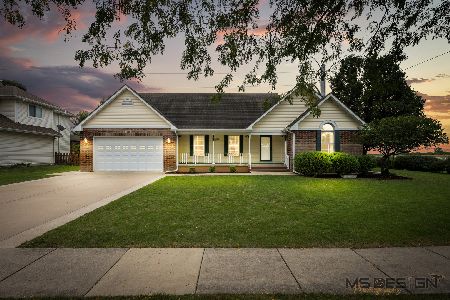
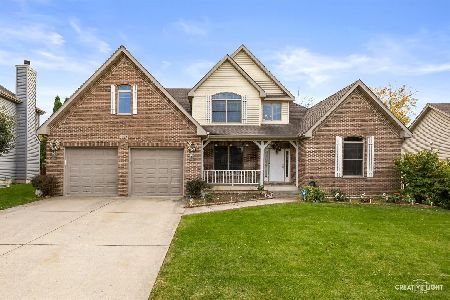
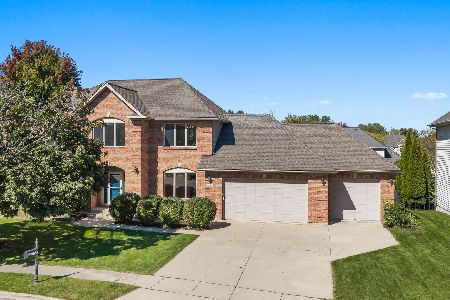
Nearby Sold Comparables
1603 Bayberry Lane, Sycamore, Illinois 60178

Sold
$214,900
3 beds / 2.1 baths / 1,734 ft2
Single Family / Built: 1979
7196
1603 Bayberry Lane, Sycamore, Illinois 60178
Sold
$159,900
3 beds / 2.1 baths / 1,734 ft2
Single Family / Built: 1979
5961
1534 Pebblewood Drive, Sycamore, Illinois 60178
Sold
$149,900
3 beds / 2.0 baths / 0 ft2
Single Family / Built: 1978
5006
1526 Pebblewood Drive, Sycamore, Illinois 60178
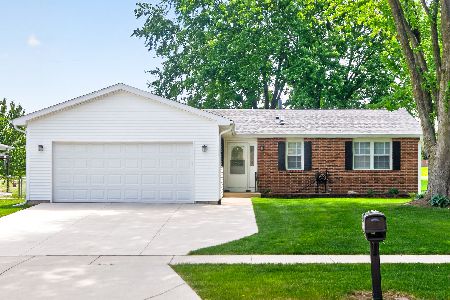
Sold
$300,000
3 beds / 2.0 baths / 1,582 ft2
Single Family / Built: 1977
169
1518 Pebblewood Drive, Sycamore, Illinois 60178
Sold
$137,900
3 beds / 2.0 baths / 1,575 ft2
Single Family / Built: 1977
3931
Contact Agent
Listing Provided By
Century 21 Elsner Realty
