

1543 St Marys Road, Green Oaks, Illinois 60048
Sorry, we are updating photos, please update this page in 15 minutes
$495,000
|
Sold
|
|
| Status: | Closed |
| Sqft: | 2,788 |
| Cost/Sqft: | $186 |
| Beds: | 4 |
| Baths: | 4 |
| Year Built: | 1986 |
| Property Taxes: | $10,258 |
| Days On Market: | 5578 |
| Lot Size: | 1,00 |
Description
Wooded splendor! With gleaming HW flrs, an array of windows, skylights, built-ins, vaulted ceilings & more, this unique home will impress you! Updated KIT open to DR & FR for easy entertaining. Sunken FR w/dramatic fireplace. Sun room w/views of yard. Master includes private bath, WIC & slider to deck & hot tub. 2nd floor 4th BR w/BA perfect for nanny. FIN BSMT. Irrigated gardens. Fabulous views of open space. A 10++
Property Specifics
| Single Family | |
| — | |
| — | |
| 1986 | |
| Partial | |
| Cedar, Stone | |
| Asphalt | |
| — | |
| No | |
| 1 |
| Lake | |
| — | |
| 0 / Not Applicable | |
| None | |
| Private Well | |
| Public Sewer | |
| Central Air, Zoned | |
| Natural Gas, Zoned | |
| 07860139 | |
| 11113000090000 |
Nearby Schools
| NAME: | DISTRICT: | DISTANCE: | |
|---|---|---|---|
|
Grade School
Oak Grove Elementary School |
68 | — | |
|
Middle School
Oak Grove Elementary School |
68 | Not in DB | |
|
High School
Libertyville High School |
128 | Not in DB | |
Property History
| DATE: | EVENT: | PRICE: | SOURCE: |
|---|---|---|---|
| 26 Jan, 2012 | Sold | $495,000 | MRED MLS |
| 14 Nov, 2011 | Under contract | $519,000 | MRED MLS |
| — | Last price change | $525,000 | MRED MLS |
| 19 Jul, 2011 | Listed for sale | $525,000 | MRED MLS |
Sorry, we are updating photos, please update this page in 15 minutes
Room Specifics
All Bedroom Info:
Total Bedrooms: 4
Bedrooms Above Ground: 4
Bedrooms Below Ground: 0
Total Bedrooms: 4
Bedrooms Above Ground: 4
Bedrooms Below Ground: 0
Second Bedroom Info:
Dimensions: —
Location: —Dimensions: —
Floor Type: Carpet
Third Bedroom Info:
Dimensions: —
Location: —Dimensions: —
Floor Type: Carpet
Fourth Bedroom Info:
Dimensions: —
Location: —Dimensions: —
Floor Type: Carpet
Bathroom Info:
Full Bathrooms: 4
Partial Bathrooms: 1Full Bathrooms: 4
Bathroom Amenities: Whirlpool, Separate Shower, Steam Shower
Bathroom in Basement: 0
Dining Room Info:
Dimensions: —
Location: —Dimensions: —
Floor Type: Hardwood
Kitchen Info:
Dimensions: —
Location: —Dimensions: —
Floor Type: Hardwood
Features: Eating Area-Breakfast Bar, Eating Area-Table Space, Pantry-Closet
Living Room Info:
Dimensions: —
Location: —Dimensions: —
Floor Type: Hardwood
Family Room Info:
Dimensions: —
Location: —Dimensions: —
Floor Type: Hardwood
Additional Rooms Info:
Rooms: Play Room, Recreation Room, Sun Room
Basement: PartialRooms: Play Room, Recreation Room, Sun Room
Other Specifics
| 4 | |
| Concrete Perimeter | |
| Garage | |
| — | |
| — | |
| — | |
| Deck, Hot Tub | |
| Fenced Yard, Nature Preserve Adjacent, Landscaped, Wooded | |
| 180X288.89X170X224 | |
| — | |
| Full | |
| Vaulted/Cathedral Ceilings, Skylight(s), Hot Tub, Hardwood Floors, First Floor Bedroom, First Floor Full Bath | |
| Range, Microwave, Dishwasher, Refrigerator, Washer, Dryer, Disposal, Stainless Steel Appliance(s) | |
| Not in DB | |
| — | |
| — | |
| — |
Tax History
| Year | Property Taxes |
|---|---|
| 2012 | $10,258 |
Contact Agent
Nearby Similar Homes
1543 Saint Marys Road, Green Oaks, Illinois 60048
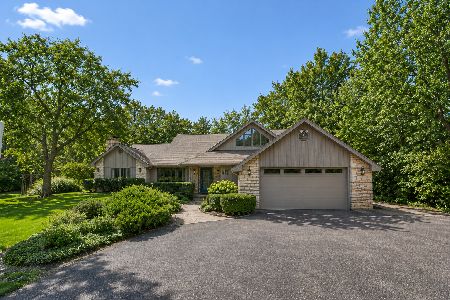
For Sale
$824,900
4 beds / 3.1 baths / 2,788 ft2
Single Family / Built: 1986
12
1270 Benson Lane, Green Oaks, Illinois 60048
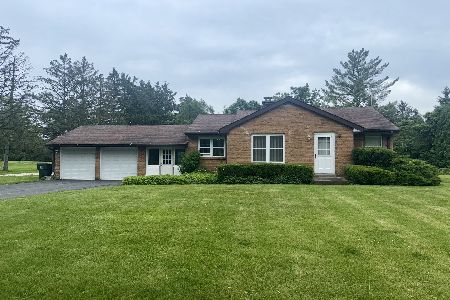
For Sale
$415,000
2 beds / 1.0 baths / 1,039 ft2
Single Family / Built: 1950
207
15020 King Drive, Green Oaks, Illinois 60048
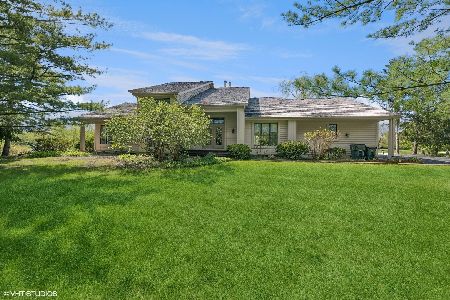
For Sale
$775,000
3 beds / 2.1 baths / 3,233 ft2
Single Family / Built: 1986
101
Nearby Sold Comparables

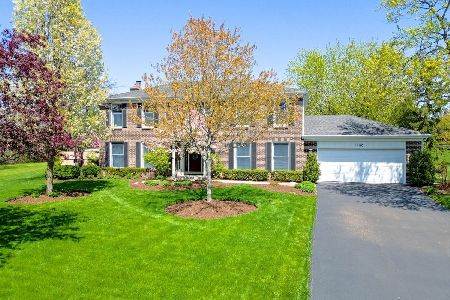
1550 Saint Marys Road, Green Oaks, Illinois 60048

Sold
$535,000
4 beds / 4.1 baths / 2,535 ft2
Single Family / Built: 1955
1496

Contact Agent
Listing Provided By
RE/MAX Suburban
