

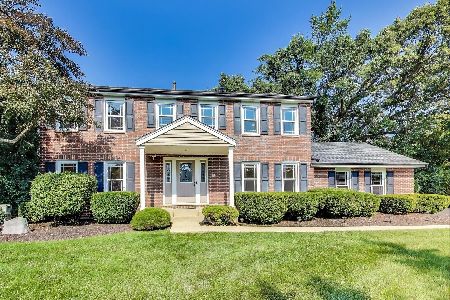
1421 Lexington Road, Green Oaks, Illinois 60048
Subdivision > Saddle Hill
Sorry, we are updating photos, please update this page in 15 minutes
$565,000
|
Sold
|
|
| Status: | Closed |
| Sqft: | 3,737 |
| Cost/Sqft: | $160 |
| Beds: | 5 |
| Baths: | 4 |
| Year Built: | 1980 |
| Property Taxes: | $15,067 |
| Days On Market: | 3767 |
| Lot Size: | 1,54 |
Description
Impeccable and bright colonial set on a lush 1.5 acre property. House features extensive millwork, custom built bookcases, dramatic 2 story foyer, lovely master suite with Jacuzzi tub, big & bright craft/hobby/sewing room and a large 5th bedroom/guest suite. Kitchen with breakfast space in bay window overlooking backyard, hardwood floors, 3 wood burning fireplaces, finished basement, first floor laundry, detached additional 2 car garage/workshop and colorful raised planter bed garden complete this inviting home.
Property Specifics
| Single Family | |
| — | |
| Colonial | |
| 1980 | |
| Partial | |
| Brick, Cedar | |
| Asphalt | |
| — | |
| No | |
| 1.54 |
| Lake | |
| Saddle Hill | |
| 125 / Annual | |
| Other | |
| Community Well | |
| Public Sewer | |
| Central Air | |
| Forced Air | |
| 09275701 | |
| 11113040010000 |
Nearby Schools
| NAME: | DISTRICT: | DISTANCE: | |
|---|---|---|---|
|
Grade School
Oak Grove Elementary School |
68 | — | |
|
Middle School
Oak Grove Elementary School |
68 | Not in DB | |
|
High School
Libertyville High School |
128 | Not in DB | |
Property History
| DATE: | EVENT: | PRICE: | SOURCE: |
|---|---|---|---|
| 27 Feb, 2017 | Sold | $565,000 | MRED MLS |
| 9 Jan, 2017 | Under contract | $599,000 | MRED MLS |
| — | Last price change | $649,000 | MRED MLS |
| 3 Jul, 2016 | Listed for sale | $680,000 | MRED MLS |
Sorry, we are updating photos, please update this page in 15 minutes
Room Specifics
All Bedroom Info:
Total Bedrooms: 5
Bedrooms Above Ground: 5
Bedrooms Below Ground: 0
Total Bedrooms: 5
Bedrooms Above Ground: 5
Bedrooms Below Ground: 0
Second Bedroom Info:
Dimensions: —
Location: —Dimensions: —
Floor Type: Carpet
Third Bedroom Info:
Dimensions: —
Location: —Dimensions: —
Floor Type: Carpet
Fourth Bedroom Info:
Dimensions: —
Location: —Dimensions: —
Floor Type: Carpet
Bathroom Info:
Full Bathrooms: 4
Partial Bathrooms: 1Full Bathrooms: 4
Bathroom Amenities: Whirlpool, Separate Shower, Double Sink
Bathroom in Basement: 0
Dining Room Info:
Dimensions: —
Location: —Dimensions: —
Floor Type: Hardwood
Kitchen Info:
Dimensions: —
Location: —Dimensions: —
Floor Type: Hardwood
Features: Island, Pantry-Closet, Pantry-Walk-in
Laundry Room Info:
Dimensions: —
Location: —Dimensions: —
Floor Type: Ceramic Tile
Living Room Info:
Dimensions: —
Location: —Dimensions: —
Floor Type: Hardwood
Family Room Info:
Dimensions: —
Location: —Dimensions: —
Floor Type: Hardwood
Additional Rooms Info:
Rooms: Bedroom 5, Foyer, Recreation Room, Sewing Room
Basement: PartialRooms: Bedroom 5, Foyer, Recreation Room, Sewing Room
Other Specifics
| 4 | |
| — | |
| Garage | |
| — | |
| — | |
| — | |
| — | |
| Forest Preserve Adjacent, Landscaped, Pond(s), Wooded | |
| 356X226X263X255 | |
| — | |
| Full | |
| Hardwood Floors, First Floor Laundry | |
| Range, Microwave, Dishwasher, Refrigerator, Washer, Dryer, Disposal, Stainless Steel Appliance(s) | |
| Not in DB | |
| — | |
| — | |
| Wood Burning, Gas Starter |
Tax History
| Year | Property Taxes |
|---|---|
| 2017 | $15,067 |
Contact Agent
Nearby Similar Homes
1543 Saint Marys Road, Green Oaks, Illinois 60048
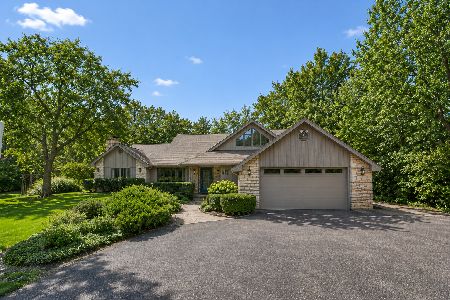
For Sale
$824,900
4 beds / 3.1 baths / 2,788 ft2
Single Family / Built: 1986
12
1270 Benson Lane, Green Oaks, Illinois 60048
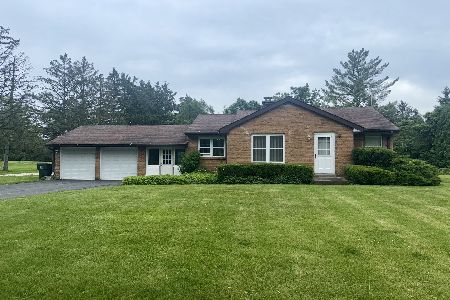
For Sale
$415,000
2 beds / 1.0 baths / 1,039 ft2
Single Family / Built: 1950
207
15020 King Drive, Green Oaks, Illinois 60048
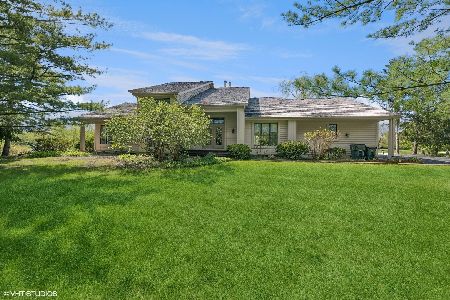
For Sale
$775,000
3 beds / 2.1 baths / 3,233 ft2
Single Family / Built: 1986
101
Nearby Sold Comparables
1550 Saint Marys Road, Green Oaks, Illinois 60048

Sold
$535,000
4 beds / 4.1 baths / 2,535 ft2
Single Family / Built: 1955
1496
1445 Lexington Road, Libertyville, Illinois 60048

Sold
$485,000
3 beds / 2.1 baths / 2,190 ft2
Single Family / Built: 1980
4883
1445 Lexington Road, Libertyville, Illinois 60048
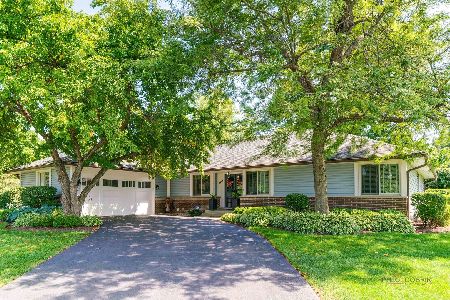
Sold
$725,000
3 beds / 3.1 baths / 2,190 ft2
Single Family / Built: 1980
497
Contact Agent
Listing Provided By
Coldwell Banker Residential
