

1544 Stevens Court, North Aurora, Illinois 60542
Sorry, we are updating photos, please update this page in 15 minutes
$218,500
|
Sold
|
|
| Status: | Closed |
| Sqft: | 1,965 |
| Cost/Sqft: | $114 |
| Beds: | 3 |
| Baths: | 3 |
| Year Built: | 2000 |
| Property Taxes: | $6,735 |
| Days On Market: | 4094 |
| Lot Size: | 0,00 |
Description
Beautifully updated home on cul-de-sac location. Bright, open floor plan. Updated kitchen w/ SS appliances & heated tiles. Fenced yard with brick paver patio. Master with vaulted ceilings w/ spacious master bath & huge walk-in closet. Oversized garage off of mudroom. 12 ft ceilings in basement ready to be finished. 4th bedroom/den possible on lower level. Close to Fearn Elementary and Jewel Middle School. Quick access to 88 and Randall Rd.
Property Specifics
| Single Family | |
| — | |
| — | |
| 2000 | |
| Full | |
| Vinyl Siding | |
| — | |
| — | |
| No | |
| — |
| Kane | |
| — | |
| 300 / Annual | |
| Other | |
| Public | |
| Public Sewer | |
| Central Air | |
| Natural Gas, Forced Air | |
| 09022587 | |
| 1231476017 |
Nearby Schools
| NAME: | DISTRICT: | DISTANCE: | |
|---|---|---|---|
|
Grade School
Fearn Elementary School |
129 | — | |
|
Middle School
Jewel Middle School |
129 | Not in DB | |
|
High School
West Aurora High School |
129 | Not in DB | |
Property History
| DATE: | EVENT: | PRICE: | SOURCE: |
|---|---|---|---|
| 16 Oct, 2015 | Sold | $218,500 | MRED MLS |
| 29 Aug, 2015 | Under contract | $224,900 | MRED MLS |
| 26 Aug, 2015 | Listed for sale | $224,900 | MRED MLS |
Sorry, we are updating photos, please update this page in 15 minutes
Room Specifics
All Bedroom Info:
Total Bedrooms: 3
Bedrooms Above Ground: 3
Bedrooms Below Ground: 0
Total Bedrooms: 3
Bedrooms Above Ground: 3
Bedrooms Below Ground: 0
Second Bedroom Info:
Dimensions: —
Location: —Dimensions: —
Floor Type: Carpet
Third Bedroom Info:
Dimensions: —
Location: —Dimensions: —
Floor Type: Carpet
Bathroom Info:
Full Bathrooms: 3
Partial Bathrooms: 1Full Bathrooms: 3
Bathroom Amenities: —
Bathroom in Basement: 0
Dining Room Info:
Dimensions: —
Location: —Dimensions: —
Floor Type: Carpet
Kitchen Info:
Dimensions: —
Location: —Dimensions: —
Floor Type: Ceramic Tile
Laundry Room Info:
Dimensions: —
Location: —Dimensions: —
Floor Type: Ceramic Tile
Living Room Info:
Dimensions: —
Location: —Dimensions: —
Floor Type: Carpet
Family Room Info:
Dimensions: —
Location: —Dimensions: —
Floor Type: Carpet
Additional Rooms Info:
Rooms: No additional rooms
Basement: FullRooms: No additional rooms
Other Specifics
| 2.5 | |
| — | |
| Garage | |
| — | |
| — | |
| — | |
| — | |
| — | |
| 57X112X130X112 | |
| — | |
| Full | |
| Vaulted/Cathedral Ceilings, Heated Floors, First Floor Laundry | |
| Range, Microwave, Dishwasher, Refrigerator, Washer, Dryer, Disposal, Stainless Steel Appliance(s) | |
| Not in DB | |
| — | |
| — | |
| — |
Tax History
| Year | Property Taxes |
|---|---|
| 2015 | $6,735 |
Contact Agent
Nearby Similar Homes
1662 Patterson Avenue, North Aurora, Illinois 60542
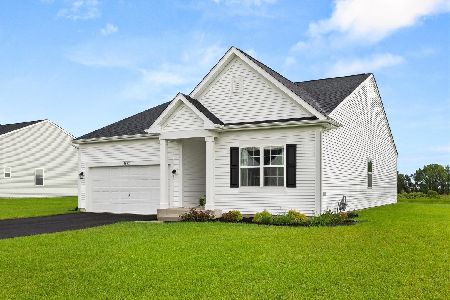
For Sale
$509,900
2 beds / 2.0 baths / 1,720 ft2
Single Family / Built: 2025
87
66 White Oak Drive, North Aurora, Illinois 60542
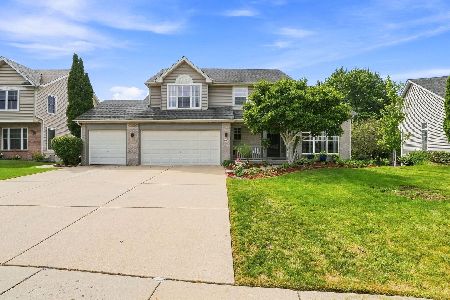
For Sale
$520,000
5 beds / 3.1 baths / 3,200 ft2
Single Family / Built: 1997
45
1791 Breton Avenue, North Aurora, Illinois 60542
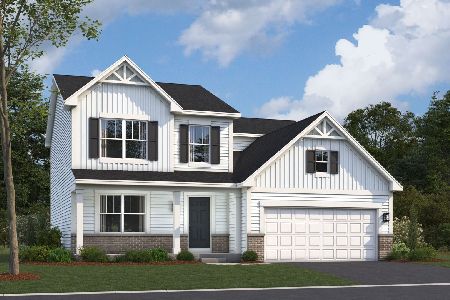
For Sale
$562,050
4 beds / 2.1 baths / 2,423 ft2
Single Family / Built: 2026
266
1799 Breton Avenue, North Aurora, Illinois 60542
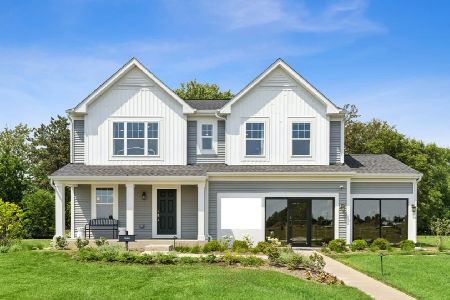
For Sale
$599,990
4 beds / 2.1 baths / 2,375 ft2
Single Family / Built: 2025
46
901 Deerpath Road, North Aurora, Illinois 60542
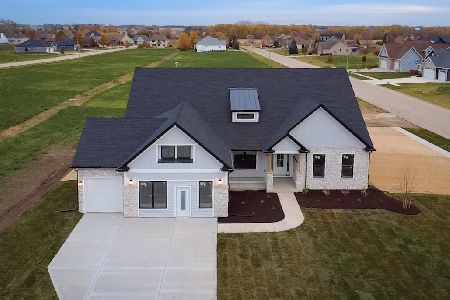
For Sale
$749,990
4 beds / 2.0 baths / 2,371 ft2
Single Family / Built: 2026
13
909 Deerpath Road, North Aurora, Illinois 60542
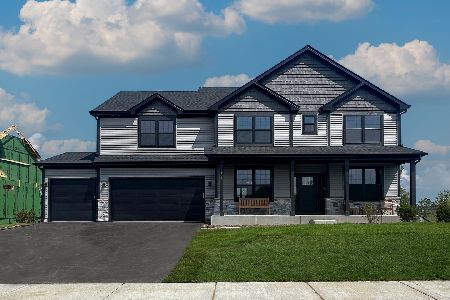
For Sale
$772,990
4 beds / 2.1 baths / 2,995 ft2
Single Family / Built: 2026
13
Nearby Sold Comparables
1536 Stevens Court, North Aurora, Illinois 60542

Sold
$264,900
4 beds / 3.1 baths / 2,475 ft2
Single Family / Built: 1999
4162
1557 Hawksley Lane, North Aurora, Illinois 60542
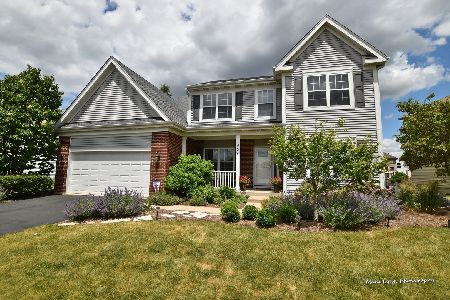
Sold
$339,900
4 beds / 2.1 baths / 2,400 ft2
Single Family / Built: 1999
2329
1549 Hawksley Lane, North Aurora, Illinois 60542
Sold
$280,000
4 beds / 3.1 baths / 2,500 ft2
Single Family / Built: 1999
6395
1565 Hawksley Lane, North Aurora, Illinois 60542
Sold
$284,900
4 beds / 2.1 baths / 2,546 ft2
Single Family / Built: 2000
3139
1573 Hawksley Lane, North Aurora, Illinois 60542
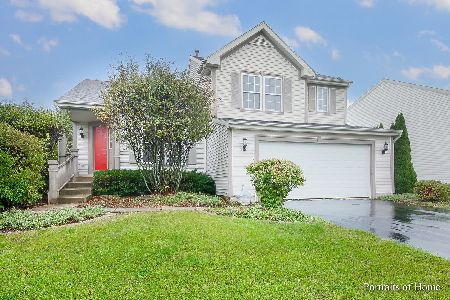
Sold
$294,900
4 beds / 2.2 baths / 1,965 ft2
Single Family / Built: 2000
1852
Contact Agent
Listing Provided By
Southwestern Real Estate, Inc.
