

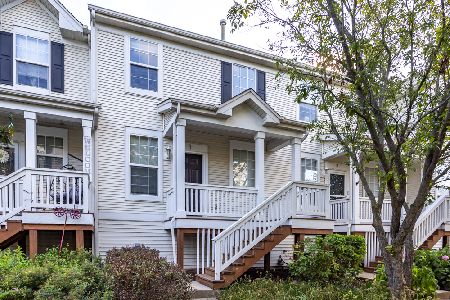
1547 Legacy Drive, Dekalb, Illinois 60115


$152,000
|
Sold
|
|
| Status: | Closed |
| Sqft: | 1,554 |
| Cost/Sqft: | $96 |
| Beds: | 2 |
| Baths: | 2 |
| Year Built: | 2007 |
| Property Taxes: | $4,553 |
| Days On Market: | 1952 |
| Lot Size: | 0,00 |
Description
With NEW carpet and FRESH paint throughout, you can move right in to this updated 2 bedroom townhome in Summit Enclave! The open, inviting entryway flows into the living room with soaring ceilings, wood laminate floors, and tons of natural light. Enjoy your evenings relaxing on the private patio attached to the dining area. In the light and bright kitchen you'll find lots of cabinet space and a great pantry! The main level is complete with an updated half bath. Upstairs, in the master bedroom you'll enjoy high ceilings, a large closet, and lots of light. The second bedroom is complete with a generously sized light and bright closet. The huge full bathroom is complete with dual sinks and a soaking tub. The laundry is located between the two bedrooms for easy access. Enjoy easy living in this beautifully updated home!
Property Specifics
| Condos/Townhomes | |
| 2 | |
| — | |
| 2007 | |
| None | |
| Vinyl Siding | |
| Asphalt | |
| — | |
| No | |
| — |
| De Kalb | |
| Summit Enclave | |
| 86 / Monthly | |
| Insurance, Exterior Maintenance, Lawn Care, Snow Removal | |
| Public | |
| — | |
| Central Air | |
| Natural Gas, Forced Air | |
| 11143040 | |
| 0813180050 |
Property History
| DATE: | EVENT: | PRICE: | SOURCE: |
|---|---|---|---|
| 10 Sep, 2021 | Sold | $152,000 | MRED MLS |
| 4 Aug, 2021 | Under contract | $149,900 | MRED MLS |
| — | Last price change | $155,000 | MRED MLS |
| 7 Jul, 2021 | Listed for sale | $155,000 | MRED MLS |


Room Specifics
Total Bedrooms: 2
Bedrooms Above Ground: 2
Bedrooms Below Ground: 0
Dimensions: —
Floor Type: Carpet
Full Bathrooms: 2
Bathroom Amenities: Double Sink, Soaking Tub
Bathroom in Basement: 0
Dimensions: —
Floor Type: Wood Laminate
Dimensions: —
Floor Type: Vinyl
Features: Pantry-Closet
Dimensions: —
Floor Type: Wood Laminate
Rooms: Foyer
Other Specifics
| 2 | |
| — | |
| Garage | |
| — | |
| — | |
| — | |
| Patio | |
| Common Grounds | |
| COMMON | |
| — | |
| — | |
| Vaulted/Cathedral Ceilings, Wood Laminate Floors, Second Floor Laundry, Some Carpeting | |
| Range, Microwave, Dishwasher, Refrigerator, Washer, Dryer, Disposal | |
| Not in DB | |
| — | |
| — | |
| — |
Tax History
| Year | Property Taxes |
|---|---|
| 2021 | $4,553 |
Contact Agent
Nearby Similar Homes
Nearby Sold Comparables



Contact Agent
Listing Provided By
Coldwell Banker Realty
