

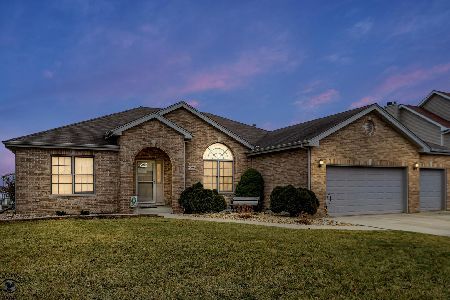
15473 Ridgefield Drive, Manhattan, Illinois 60442
Subdivision > Ridgefield Estates
Sorry, we are updating photos, please update this page in 15 minutes
$229,500
|
Sold
|
|
| Status: | Closed |
| Sqft: | 3,248 |
| Cost/Sqft: | $77 |
| Beds: | 4 |
| Baths: | 3 |
| Year Built: | 2004 |
| Property Taxes: | $8,634 |
| Days On Market: | 5606 |
| Lot Size: | 0,00 |
Description
Spacious 4 bedroom home in Ridgefield Estates. Open foyer w/dual staircase leading to bedrooms and a huge bonus room. Open kitchen w/upscale mission cabinets, breakfast bar, island, eating area & hardwood floors. Formal dining room w/arched openings. Master suite w/2 walk in closets, whirlpool tub, sep shower, & 2 vanities. 2nd flr laundry. Fireplace. Deck.
Property Specifics
| Single Family | |
| — | |
| — | |
| 2004 | |
| Full | |
| Vinyl Siding, Brick | |
| Asphalt | |
| — | |
| No | |
| 0 |
| Will | |
| Ridgefield Estates | |
| 0 / Not Applicable | |
| None | |
| Public | |
| Public Sewer | |
| Central Air | |
| Natural Gas, Forced Air | |
| 07844461 | |
| 1412172130020000 |
Nearby Schools
| NAME: | DISTRICT: | DISTANCE: | |
|---|---|---|---|
|
Grade School
Anna Mcdonald Elementary School |
114 | — | |
|
Middle School
Manhattan Junior High School |
114 | Not in DB | |
|
High School
Lincoln-way Central High School |
210 | Not in DB | |
Property History
| DATE: | EVENT: | PRICE: | SOURCE: |
|---|---|---|---|
| 19 Sep, 2011 | Sold | $229,500 | MRED MLS |
| 12 Aug, 2011 | Under contract | $249,000 | MRED MLS |
| 29 Jun, 2011 | Listed for sale | $249,000 | MRED MLS |
| 13 Aug, 2012 | Sold | $243,000 | MRED MLS |
| 8 Jul, 2012 | Under contract | $244,900 | MRED MLS |
| 28 Jun, 2012 | Listed for sale | $244,900 | MRED MLS |
Sorry, we are updating photos, please update this page in 15 minutes
Room Specifics
All Bedroom Info:
Total Bedrooms: 4
Bedrooms Above Ground: 4
Bedrooms Below Ground: 0
Total Bedrooms: 4
Bedrooms Above Ground: 4
Bedrooms Below Ground: 0
Second Bedroom Info:
Dimensions: —
Location: —Dimensions: —
Floor Type: Carpet
Third Bedroom Info:
Dimensions: —
Location: —Dimensions: —
Floor Type: Carpet
Fourth Bedroom Info:
Dimensions: —
Location: —Dimensions: —
Floor Type: Carpet
Bathroom Info:
Full Bathrooms: 3
Partial Bathrooms: 1Full Bathrooms: 3
Bathroom Amenities: Whirlpool, Separate Shower, Double Sink
Bathroom in Basement: 0
Dining Room Info:
Dimensions: —
Location: —Dimensions: —
Floor Type: Carpet
Kitchen Info:
Dimensions: —
Location: —Dimensions: —
Floor Type: Hardwood
Features: Eating Area-Breakfast Bar, Eating Area-Table Space, Island, Pantry-Closet
Living Room Info:
Dimensions: —
Location: —Dimensions: —
Floor Type: Carpet
Family Room Info:
Dimensions: —
Location: —Dimensions: —
Floor Type: Carpet
Additional Rooms Info:
Rooms: Bonus Room, Foyer
Basement: FullRooms: Bonus Room, Foyer
Other Specifics
| 2 | |
| Concrete Perimeter | |
| Garage | |
| — | |
| — | |
| — | |
| Deck | |
| — | |
| 85X142X86X160 | |
| — | |
| Full | |
| Vaulted/Cathedral Ceilings | |
| Range, Dishwasher, Refrigerator, Washer, Dryer, Disposal | |
| Not in DB | |
| Sidewalks, Street Lights, Street Paved | |
| — | |
| Gas Log, Gas Starter |
Tax History
| Year | Property Taxes |
|---|---|
| 2011 | $8,634 |
| 2012 | $6,161 |
Contact Agent
Nearby Similar Homes
24951 Blackthorne Road, Manhattan, Illinois 60442

For Sale
$379,900
3 beds / 2.0 baths / 2,515 ft2
Single Family / Built: 1995
32
Nearby Sold Comparables
15473 Ridgefield Road, Manhattan, Illinois 60442

Sold
$244,900
4 beds / 2.1 baths / 3,248 ft2
Single Family / Built: 2004
5241
15477 Ridgefield Drive, Manhattan, Illinois 60442
Sold
$215,500
4 beds / 2.1 baths / 3,138 ft2
Single Family / Built: 2004
4780
15469 Ridgefield Drive, Manhattan, Illinois 60442
Sold
$300,000
4 beds / 3.1 baths / 2,599 ft2
Single Family / Built: 2004
3324
24759 Crabapple Lane, Manhattan, Illinois 60442
Sold
$420,000
3 beds / 3.0 baths / 2,420 ft2
Single Family / Built: 2004
1328
24740 Fitzgerald Lane, Manhattan, Illinois 60442
Sold
$254,900
4 beds / 2.1 baths / 2,606 ft2
Single Family / Built: 2004
5311
24740 Fitzgerald Lane, Manhattan, Illinois 60442
Sold
$274,900
4 beds / 2.1 baths / 2,606 ft2
Single Family / Built: 2004
3795
Contact Agent
Listing Provided By
RE/MAX All Properties
