

1548 Bonaventure Drive, Naperville, Illinois 60563
Subdivision > Cress Creek
Sorry, we are updating photos, please update this page in 15 minutes
$437,500
|
Sold
|
|
| Status: | Closed |
| Sqft: | 0 |
| Cost/Sqft: | — |
| Beds: | 3 |
| Baths: | 4 |
| Year Built: | 1983 |
| Property Taxes: | $7,025 |
| Days On Market: | 6586 |
| Lot Size: | 0,00 |
Description
4 Bdrm/3.1Bath Beautifully maintained & updated Home. Lg foyer opens to LR/DR w/vol. ceiling. Spacious kitchen boasts hdwd flr/pantry/solid surface counters & island /open to FamRm w/custm fireplace. Mstr. bdrm w/vol.ceiling and private bath w/new ceramic flring. Prof.fin.bmt w/spectacular bath, bdrm, bar, video area & more. Pvt. yard Walk to swim& tennis club. Dist. 203 schools. Tasteful,Neutral decor.
Property Specifics
| Single Family | |
| — | |
| — | |
| 1983 | |
| Full | |
| Brick, Stucco | |
| Asphalt | |
| — | |
| No | |
| — |
| Du Page | |
| Cress Creek | |
| 400 / Annual | |
| Pool | |
| Lake Michigan | |
| Public Sewer | |
| Central Air | |
| Natural Gas, Forced Air | |
| 07054744 | |
| 0711211008 |
Nearby Schools
| NAME: | DISTRICT: | DISTANCE: | |
|---|---|---|---|
|
Grade School
Mill Street |
203 | — | |
|
Middle School
Jefferson |
203 | Not in DB | |
|
High School
Naperville North |
203 | Not in DB | |
Property History
| DATE: | EVENT: | PRICE: | SOURCE: |
|---|---|---|---|
| 2 Dec, 2008 | Sold | $437,500 | MRED MLS |
| 31 Oct, 2008 | Under contract | $444,900 | MRED MLS |
| 21 Oct, 2008 | Listed for sale | $444,900 | MRED MLS |
| 25 Jun, 2015 | Sold | $441,000 | MRED MLS |
| 7 May, 2015 | Under contract | $444,800 | MRED MLS |
| 1 May, 2015 | Listed for sale | $444,800 | MRED MLS |
Sorry, we are updating photos, please update this page in 15 minutes
Room Specifics
All Bedroom Info:
Total Bedrooms: 4
Bedrooms Above Ground: 3
Bedrooms Below Ground: 1
Total Bedrooms: 4
Bedrooms Above Ground: 3
Bedrooms Below Ground: 1
Second Bedroom Info:
Dimensions: —
Location: —Dimensions: —
Floor Type: Carpet
Third Bedroom Info:
Dimensions: —
Location: —Dimensions: —
Floor Type: Carpet
Fourth Bedroom Info:
Dimensions: —
Location: —Dimensions: —
Floor Type: Carpet
Bathroom Info:
Full Bathrooms: 4
Partial Bathrooms: 1Full Bathrooms: 4
Bathroom Amenities: —
Bathroom in Basement: 1
Dining Room Info:
Dimensions: —
Location: —Dimensions: —
Floor Type: Carpet
Kitchen Info:
Dimensions: —
Location: —Dimensions: —
Floor Type: Hardwood
Features: Eating Area-Table Space, Island, Pantry-Closet
Laundry Room Info:
Dimensions: —
Location: —Dimensions: —
Floor Type: Ceramic Tile
Living Room Info:
Dimensions: —
Location: —Dimensions: —
Floor Type: Carpet
Family Room Info:
Dimensions: —
Location: —Dimensions: —
Floor Type: Hardwood
Additional Rooms Info:
Rooms: Game Room, Utility Room-1st Floor
Basement: FullRooms: Game Room, Utility Room-1st Floor
Other Specifics
| 2 | |
| — | |
| Garage | |
| — | |
| — | |
| — | |
| Patio | |
| — | |
| 150X80 | |
| — | |
| Yes | |
| Vaulted/Cathedral Ceilings, Skylight(s) | |
| Range, Microwave, Dishwasher, Disposal | |
| Not in DB | |
| Pool, Tennis Courts | |
| — | |
| — |
Tax History
| Year | Property Taxes |
|---|---|
| 2008 | $7,025 |
| 2015 | $8,328 |
Contact Agent
Nearby Similar Homes
1528 Bonaventure Drive, Naperville, Illinois 60563

For Sale
$629,000
3 beds / 2.1 baths / 1,876 ft2
Single Family / Built: 1984
10
1010 Thunderbird Lane, Naperville, Illinois 60563

For Sale
$1,125,000
3 beds / 2.1 baths / 2,575 ft2
Single Family / Built: 1970
31
Nearby Sold Comparables

1540 Bonaventure Drive, Naperville, Illinois 60563
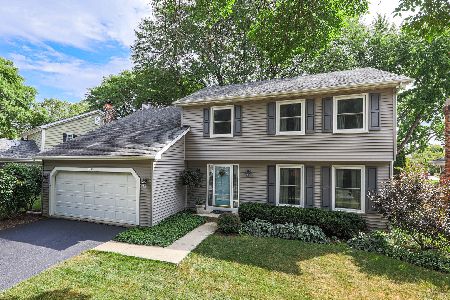
Sold
$429,000
4 beds / 2.1 baths / 2,254 ft2
Single Family / Built: 1983
1888
1528 Bonaventure Drive, Naperville, Illinois 60563
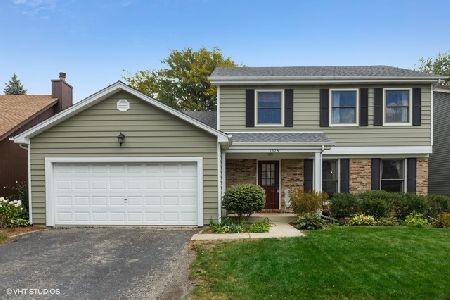
Sold
$400,000
3 beds / 2.1 baths / 1,876 ft2
Single Family / Built: 1984
2234
Contact Agent
Listing Provided By
john greene Realtor
