

1548 Mooseheart Road, North Aurora, Illinois 60542
Subdivision > Orchard Estates
Sorry, we are updating photos, please update this page in 15 minutes
$202,500
|
Sold
|
|
| Status: | Closed |
| Sqft: | 1,700 |
| Cost/Sqft: | $129 |
| Beds: | 3 |
| Baths: | 2 |
| Year Built: | 1999 |
| Property Taxes: | $5,319 |
| Days On Market: | 5623 |
| Lot Size: | 0,00 |
Description
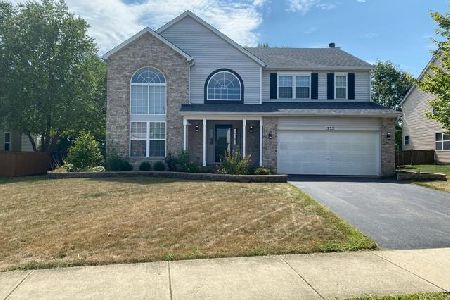
Great Value in this 3BR/2BA Briarwood Model Ranch Home in Orchard Estates w/ Finished Basement with rough-in for 3rd Bath .Central GreatRoom with Cathedral Ceiling and Fireplace.Kitchen with Center Island,Pantry, loads of Counter Space & Breakfast Bar Opens to Central GreatRoom. Large Master Suite w /Walk-in Closet and Luxury Bath. Large Deck with Sun Setter Retractable Awning, and Professional Landscaping.
Property Specifics
| Single Family | |
| — | |
| Ranch | |
| 1999 | |
| Partial | |
| Brick | |
| Asphalt | |
| BRIARWOOD | |
| No | |
| 0 |
| Kane | |
| Orchard Estates | |
| 20 / Monthly | |
| Other | |
| Public | |
| Public Sewer | |
| Central Air | |
| Natural Gas, Forced Air | |
| 07836731 | |
| 1231428004 |
Nearby Schools
| NAME: | DISTRICT: | DISTANCE: | |
|---|---|---|---|
|
Grade School
Fearn Elementary School |
129 | — | |
|
Middle School
Jewel Middle School |
129 | Not in DB | |
|
High School
West Aurora High School |
129 | Not in DB | |
Property History
| DATE: | EVENT: | PRICE: | SOURCE: |
|---|---|---|---|
| 31 Aug, 2011 | Sold | $202,500 | MRED MLS |
| 12 Jul, 2011 | Under contract | $219,000 | MRED MLS |
| 19 Jun, 2011 | Listed for sale | $219,000 | MRED MLS |
Sorry, we are updating photos, please update this page in 15 minutes
Room Specifics
All Bedroom Info:
Total Bedrooms: 3
Bedrooms Above Ground: 3
Bedrooms Below Ground: 0
Total Bedrooms: 3
Bedrooms Above Ground: 3
Bedrooms Below Ground: 0
Second Bedroom Info:
Dimensions: —
Location: —Dimensions: —
Floor Type: Carpet
Third Bedroom Info:
Dimensions: —
Location: —Dimensions: —
Floor Type: Carpet
Bathroom Info:
Full Bathrooms: 2
Partial Bathrooms: 0Full Bathrooms: 2
Bathroom Amenities: —
Bathroom in Basement: 0
Dining Room Info:
Dimensions: —
Location: —Dimensions: —
Floor Type: Carpet
Kitchen Info:
Dimensions: —
Location: —Dimensions: —
Floor Type: Vinyl
Features: Eating Area-Breakfast Bar, Island
Living Room Info:
Dimensions: —
Location: —Dimensions: —
Floor Type: Carpet
Family Room Info:
Dimensions: —
Location: —Dimensions: —
Floor Type: Carpet
Additional Rooms Info:
Rooms: Recreation Room
Basement: PartialRooms: Recreation Room
Other Specifics
| 2 | |
| Concrete Perimeter | |
| Garage | |
| — | |
| — | |
| — | |
| Deck | |
| — | |
| 72 X 140 | |
| — | |
| Full | |
| Vaulted/Cathedral Ceilings, First Floor Bedroom, First Floor Laundry | |
| Range, Dishwasher, Refrigerator, Washer, Dryer, Disposal | |
| Not in DB | |
| Sidewalks, Street Lights, Street Paved | |
| — | |
| Electric, Gas Log |
Tax History
| Year | Property Taxes |
|---|---|
| 2011 | $5,319 |
Contact Agent
Nearby Similar Homes
1662 Patterson Avenue, North Aurora, Illinois 60542
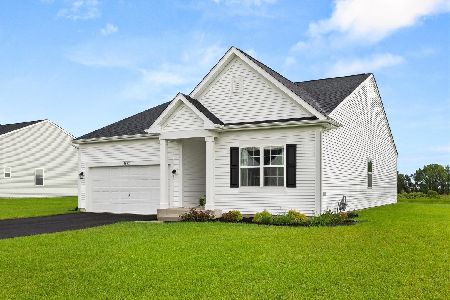
For Sale
$509,900
2 beds / 2.0 baths / 1,720 ft2
Single Family / Built: 2025
87
1791 Breton Avenue, North Aurora, Illinois 60542
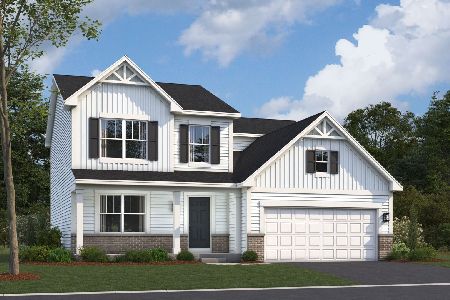
For Sale
$562,050
4 beds / 2.1 baths / 2,423 ft2
Single Family / Built: 2026
266
1799 Breton Avenue, North Aurora, Illinois 60542
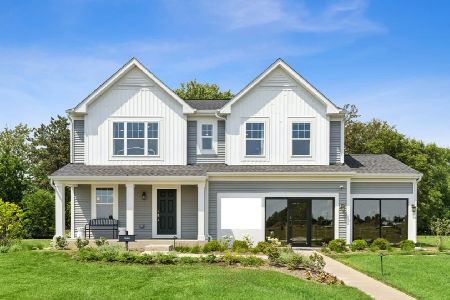
For Sale
$599,990
4 beds / 2.1 baths / 2,375 ft2
Single Family / Built: 2025
46
901 Deerpath Road, North Aurora, Illinois 60542
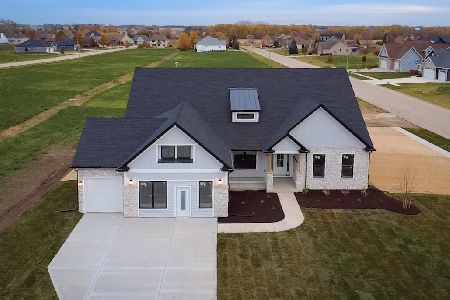
For Sale
$749,990
4 beds / 2.0 baths / 2,371 ft2
Single Family / Built: 2026
13
909 Deerpath Road, North Aurora, Illinois 60542
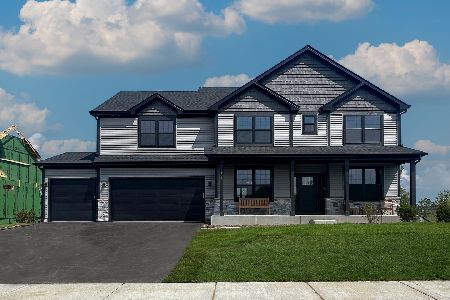
For Sale
$772,990
4 beds / 2.1 baths / 2,995 ft2
Single Family / Built: 2026
13
913 Deerpath Road, North Aurora, Illinois 60542
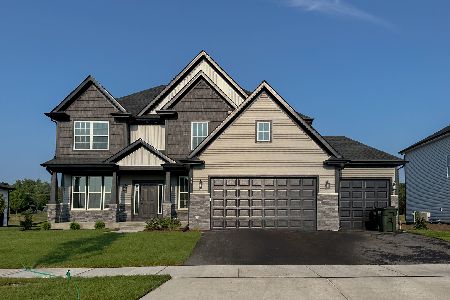
For Sale
$789,990
5 beds / 2.1 baths / 3,065 ft2
Single Family / Built: —
13
Nearby Sold Comparables
1540 Mooseheart Road, North Aurora, Illinois 60542
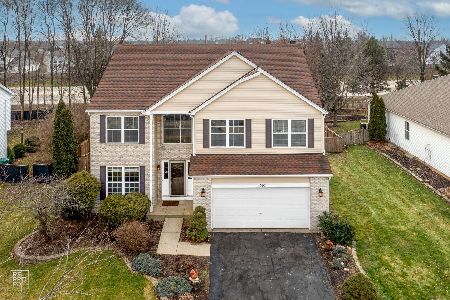
Sold
$399,900
4 beds / 2.1 baths / 2,638 ft2
Single Family / Built: 2000
861
1556 Mooseheart Road, North Aurora, Illinois 60542

Sold
$219,900
3 beds / 2.1 baths / 1,803 ft2
Single Family / Built: 1999
4134
1556 Mooseheart Road, North Aurora, Illinois 60542
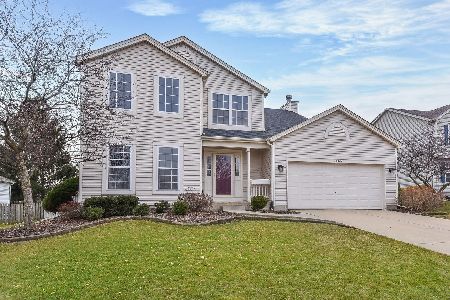
Sold
$365,000
3 beds / 2.1 baths / 1,803 ft2
Single Family / Built: 1999
1006
1532 Mooseheart Road, North Aurora, Illinois 60542
Sold
$310,000
4 beds / 2.1 baths / 2,783 ft2
Single Family / Built: 2000
2602
1532 Mooseheart Road, North Aurora, Illinois 60542
Sold
$229,900
4 beds / 2.1 baths / 2,783 ft2
Single Family / Built: 2000
5257
1532 Mooseheart Road, North Aurora, Illinois 60542
Sold
$327,000
4 beds / 2.1 baths / 2,783 ft2
Single Family / Built: 2000
2262
Contact Agent
Listing Provided By
RE/MAX Unlimited Northwest
