

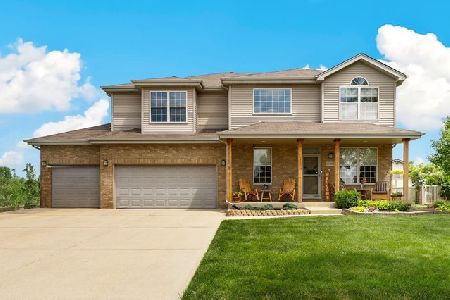
15488 Ridgefield Drive, Manhattan, Illinois 60442
Subdivision > Ridgefield Estates
Sorry, we are updating photos, please update this page in 15 minutes
$250,000
|
Sold
|
|
| Status: | Closed |
| Sqft: | 3,339 |
| Cost/Sqft: | $75 |
| Beds: | 4 |
| Baths: | 3 |
| Year Built: | 2003 |
| Property Taxes: | $8,740 |
| Days On Market: | 5745 |
| Lot Size: | 0,00 |
Description
NO, THIS IS NOT A FORCLOSURE OR SHORT SALE, JUST A VERY MOTIVATED SELLER. GREAT PRICE FOR THIS LARGE FAMILY HOME & 4 CAR GARAGE. INTERIOR FEATURES 6 PANEL OAK DOORS & TRIM, HARDWOOD FLOORS, LG BONUS ROOM, SURROUND SOUND IN FAMRM & MAPLE CABINETS IN THE LARGE KITCHEN. MASTER SUITE INCLUDES 2 WALK N CLSTS. & GLAMOR BATH WITH WHIRLPOOL TUB.
Property Specifics
| Single Family | |
| — | |
| Georgian | |
| 2003 | |
| Full | |
| Vinyl Siding, Brick | |
| Asphalt | |
| — | |
| No | |
| — |
| Will | |
| Ridgefield Estates | |
| 0 / Not Applicable | |
| None | |
| Public | |
| Public Sewer | |
| Central Air | |
| Natural Gas, Forced Air | |
| 07728524 | |
| 1412172090100000 |
Nearby Schools
| NAME: | DISTRICT: | DISTANCE: | |
|---|---|---|---|
|
Grade School
Anna Mcdonald Elementary School |
114 | — | |
|
Middle School
Manhattan Junior High School |
114 | Not in DB | |
|
High School
Lincoln-way Central High School |
210 | Not in DB | |
Property History
| DATE: | EVENT: | PRICE: | SOURCE: |
|---|---|---|---|
| 31 Mar, 2011 | Sold | $250,000 | MRED MLS |
| 15 Feb, 2011 | Under contract | $250,000 | MRED MLS |
| 10 Feb, 2011 | Listed for sale | $250,000 | MRED MLS |
| 10 Sep, 2026 | Sold | $462,000 | MRED MLS |
| 29 Jul, 2026 | Under contract | $490,000 | MRED MLS |
| — | Last price change | $499,900 | MRED MLS |
| 4 Jun, 2026 | Listed for sale | $515,000 | MRED MLS |
Sorry, we are updating photos, please update this page in 15 minutes
Room Specifics
All Bedroom Info:
Total Bedrooms: 4
Bedrooms Above Ground: 4
Bedrooms Below Ground: 0
Total Bedrooms: 4
Bedrooms Above Ground: 4
Bedrooms Below Ground: 0
Second Bedroom Info:
Dimensions: —
Location: —Dimensions: —
Floor Type: Carpet
Third Bedroom Info:
Dimensions: —
Location: —Dimensions: —
Floor Type: Carpet
Fourth Bedroom Info:
Dimensions: —
Location: —Dimensions: —
Floor Type: Carpet
Bathroom Info:
Full Bathrooms: 3
Partial Bathrooms: 1Full Bathrooms: 3
Bathroom Amenities: Whirlpool, Separate Shower, Double Sink
Bathroom in Basement: 0
Dining Room Info:
Dimensions: —
Location: —Dimensions: —
Floor Type: Hardwood
Kitchen Info:
Dimensions: —
Location: —Dimensions: —
Floor Type: Hardwood
Features: Island, Pantry-Closet
Laundry Room Info:
Dimensions: —
Location: —Dimensions: —
Floor Type: Vinyl
Living Room Info:
Dimensions: —
Location: —Dimensions: —
Floor Type: Carpet
Family Room Info:
Dimensions: —
Location: —Dimensions: —
Floor Type: Carpet
Additional Rooms Info:
Rooms: Bonus Room, Eating Area, Foyer
Basement: FullRooms: Bonus Room, Eating Area, Foyer
Other Specifics
| 4 | |
| Concrete Perimeter | |
| Garage | |
| — | |
| — | |
| — | |
| — | |
| Landscaped | |
| 85X130 | |
| — | |
| Full | |
| — | |
| Range, Microwave, Dishwasher, Refrigerator, Washer, Dryer | |
| Not in DB | |
| Sidewalks, Street Lights, Street Paved | |
| — | |
| — |
Tax History
| Year | Property Taxes |
|---|---|
| 2011 | $8,740 |
| 2026 | $13,178 |
Contact Agent
Nearby Similar Homes
24951 Blackthorne Road, Manhattan, Illinois 60442

For Sale
$379,900
3 beds / 2.0 baths / 2,515 ft2
Single Family / Built: 1995
32
15727 Menominee Court, Manhattan, Illinois 60442
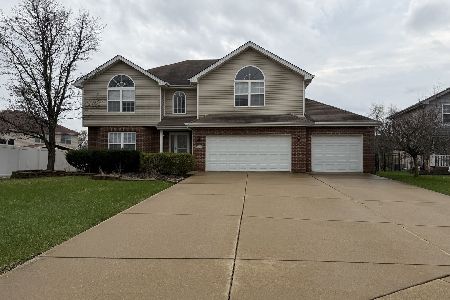
For Sale
$479,000
4 beds / 2.1 baths / 3,260 ft2
Single Family / Built: 2006
209
15726 Menominee Court, Manhattan, Illinois 60442
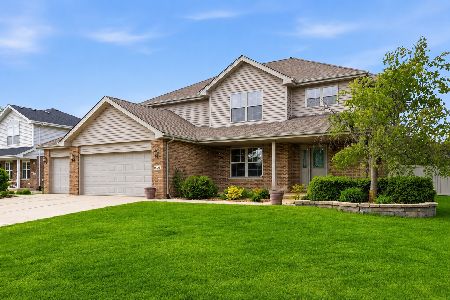
For Sale
$499,999
4 beds / 3.1 baths / 2,595 ft2
Single Family / Built: 2006
77
Nearby Sold Comparables
15488 Ridgefield Drive, Manhattan, Illinois 60442
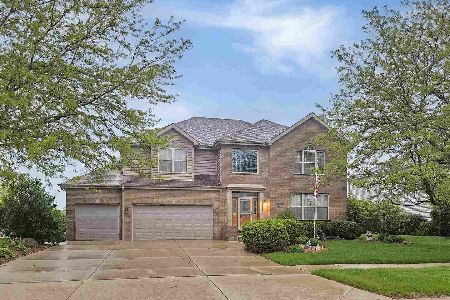
Sold
$490,000
4 beds / 2.1 baths / 3,339 ft2
Single Family / Built: 2003
152
15484 Ridgefield Drive, Manhattan, Illinois 60442
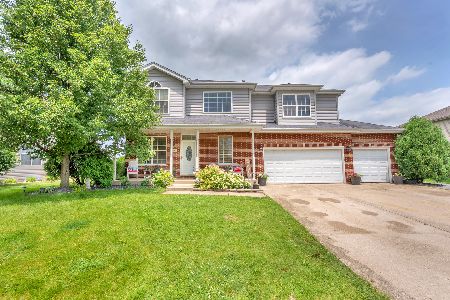
Sold
$439,997
4 beds / 2.1 baths / 3,249 ft2
Single Family / Built: 2004
114
15492 Ridgefield Drive, Manhattan, Illinois 60442
Sold
$439,900
3 beds / 2.1 baths / 2,963 ft2
Single Family / Built: 2003
537
15485 Ridgefield Drive, Manhattan, Illinois 60442

Sold
$239,900
3 beds / 3.1 baths / 2,282 ft2
Single Family / Built: 2004
3989
15495 Ridgefield Drive, Manhattan, Illinois 60442
Sold
$250,000
4 beds / 2.1 baths / 2,029 ft2
Single Family / Built: 2003
3252
Contact Agent
Listing Provided By
CRIS REALTY
