

1549 Hazelnut Crossing Road, Mundelein, Illinois 60060
Subdivision > Hampton Reserve
Sorry, we are updating photos, please update this page in 15 minutes
$480,000
|
Sold
|
|
| Status: | Closed |
| Sqft: | 4,911 |
| Cost/Sqft: | $98 |
| Beds: | 6 |
| Baths: | 6 |
| Year Built: | 2006 |
| Property Taxes: | $16,149 |
| Days On Market: | 4810 |
| Lot Size: | 0,26 |
Description
SIMPLY THE BEST! SPECTACULAR SCARBOROUGH ALMOST 5000 SQFT OF LIVING SPACE ON 3 FLRS. 6 BDRMS/5.1 BTHS, FIN WALKOUT BSMT, 2 FRPLCS, 3 CAR HEATED GARAGE, 2 FULL GOURMET KITCHENS, LUSH GARDEN W/ BRICK PATIO-DECK. 2 HIGH EFF FURNACES. 75 GAL H2O. 2 STRY FAM RM OPENS TO DREAM KITCH W/ QUARTZ, CTR ISLAND, CHERRY CABS, SS APPL, BUTLER PANTRY, 1ST FLR OFFICE, 2 BDRMS IN LL, & CUSTOM PLANTATION SHUTTERS. UPGRADED TO THE MAX!
Property Specifics
| Single Family | |
| — | |
| Colonial | |
| 2006 | |
| Walkout | |
| Vinyl Siding, Brick | |
| Asphalt | |
| SCARBOROUGH | |
| No | |
| 0.26 |
| Lake | |
| Hampton Reserve | |
| 600 / Annual | |
| Insurance, Other | |
| Lake Michigan | |
| Sewer-Storm | |
| Central Air | |
| Natural Gas, Forced Air | |
| 08429188 | |
| 10133100240000 |
Nearby Schools
| NAME: | DISTRICT: | DISTANCE: | |
|---|---|---|---|
|
Middle School
Carl Sandburg Middle School |
75 | Not in DB | |
|
High School
Mundelein Cons High School |
120 | Not in DB | |
Property History
| DATE: | EVENT: | PRICE: | SOURCE: |
|---|---|---|---|
| 14 Oct, 2013 | Sold | $480,000 | MRED MLS |
| 29 Aug, 2013 | Under contract | $479,900 | MRED MLS |
| 23 Aug, 2013 | Listed for sale | $479,900 | MRED MLS |
Sorry, we are updating photos, please update this page in 15 minutes
Room Specifics
All Bedroom Info:
Total Bedrooms: 6
Bedrooms Above Ground: 6
Bedrooms Below Ground: 0
Total Bedrooms: 6
Bedrooms Above Ground: 6
Bedrooms Below Ground: 0
Second Bedroom Info:
Dimensions: —
Location: —Dimensions: —
Floor Type: Carpet
Third Bedroom Info:
Dimensions: —
Location: —Dimensions: —
Floor Type: Carpet
Fourth Bedroom Info:
Dimensions: —
Location: —Dimensions: —
Floor Type: Carpet
Bathroom Info:
Full Bathrooms: 6
Partial Bathrooms: 1Full Bathrooms: 6
Bathroom Amenities: Whirlpool, Separate Shower, Double Sink
Bathroom in Basement: 1
Dining Room Info:
Dimensions: —
Location: —Dimensions: —
Floor Type: Carpet
Kitchen Info:
Dimensions: —
Location: —Dimensions: —
Floor Type: Hardwood
Features: Island, Pantry-Walk-in
Living Room Info:
Dimensions: —
Location: —Dimensions: —
Floor Type: Carpet
Family Room Info:
Dimensions: —
Location: —Dimensions: —
Floor Type: Carpet
Additional Rooms Info:
Rooms: Kitchen, Bedroom 5, Bedroom 6, Eating Area, Foyer, Office, Recreation Room
Basement: WalkoutRooms: Kitchen, Bedroom 5, Bedroom 6, Eating Area, Foyer, Office, Recreation Room
Other Specifics
| 3 | |
| Concrete Perimeter | |
| Garage | |
| — | |
| — | |
| — | |
| Deck, Patio | |
| Fenced Yard, Nature Preserve Adjacent, Landscaped, Wooded | |
| 79X131X102X125 | |
| — | |
| Full | |
| Vaulted/Cathedral Ceilings, Bar-Dry, Hardwood Floors, First Floor Laundry | |
| Double Oven, Microwave, Dishwasher, Refrigerator, High End Refrigerator, Washer, Dryer, Disposal, Stainless Steel Appliance(s) | |
| Not in DB | |
| Pool, Tennis Courts | |
| — | |
| — |
Tax History
| Year | Property Taxes |
|---|---|
| 2013 | $16,149 |
Contact Agent
Nearby Similar Homes
931 Ambria Drive, Mundelein, Illinois 60060

For Sale
$565,000
4 beds / 2.1 baths / 2,749 ft2
Single Family / Built: 1994
23
1650 Alemeda Lane, Mundelein, Illinois 60060

For Sale
$525,000
4 beds / 2.1 baths / 2,747 ft2
Single Family / Built: 1993
45
1201 Sterling Drive, Mundelein, Illinois 60060

For Sale
$600,000
4 beds / 3.1 baths / 3,636 ft2
Single Family / Built: 1996
84
1081 Westfield Way, Mundelein, Illinois 60060
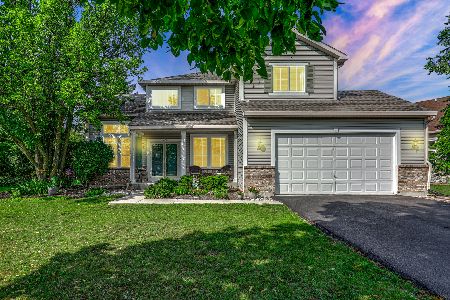
For Sale
$525,000
4 beds / 3.0 baths / 2,982 ft2
Single Family / Built: 1997
16
1660 Castillian Way, Mundelein, Illinois 60060
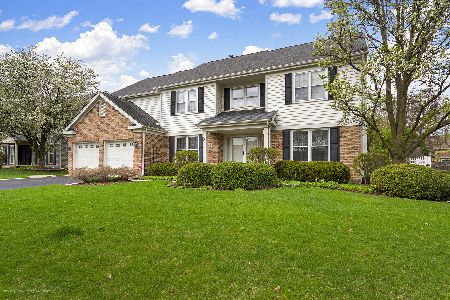
For Sale
$659,900
5 beds / 3.1 baths / 4,470 ft2
Single Family / Built: 1993
105
Nearby Sold Comparables
1549 Hazelnut Crossing, Mundelein, Illinois 60060
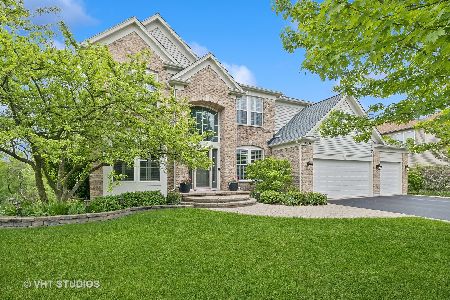
Sold
$650,000
6 beds / 5.1 baths / 4,911 ft2
Single Family / Built: 2006
891
1549 Hazelnut Crossing, Mundelein, Illinois 60060

Sold
$479,900
6 beds / 5.1 baths / 4,911 ft2
Single Family / Built: 2006
3216
1545 Hazelnut Crossing, Mundelein, Illinois 60060
Sold
$410,000
5 beds / 3.1 baths / 5,119 ft2
Single Family / Built: 2005
5703
1553 Hazelnut Crossing Road, Mundelein, Illinois 60060
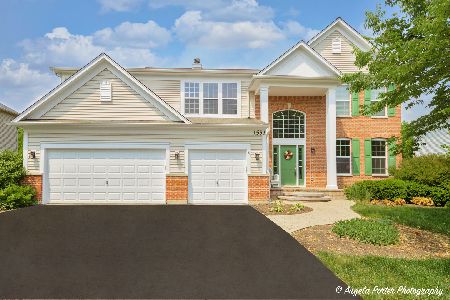
Sold
$610,000
6 beds / 3.1 baths / 3,622 ft2
Single Family / Built: 2005
1130
1540 Hazelnut Crossing, Mundelein, Illinois 60060
Sold
$499,660
4 beds / 2.1 baths / 2,718 ft2
Single Family / Built: 2006
7590
1536 Hazelnut Crossing, Mundelein, Illinois 60060
Sold
$387,000
4 beds / 2.1 baths / 2,782 ft2
Single Family / Built: 2006
4407
Contact Agent
Listing Provided By
RE/MAX Showcase
