

1549 Patterson Avenue, North Aurora, Illinois 60542
Subdivision > Orchard Estates
Sorry, we are updating photos, please update this page in 15 minutes
$266,250
|
Sold
|
|
| Status: | Closed |
| Sqft: | 2,200 |
| Cost/Sqft: | $127 |
| Beds: | 3 |
| Baths: | 4 |
| Year Built: | 2002 |
| Property Taxes: | $6,568 |
| Days On Market: | 4180 |
| Lot Size: | 0,27 |
Description
Spectacular 2S LR & Foyer has HW fl. thru the huge FR w/fP. Kitchen has top of the line cherry wood cabinets w/slate backsplash, Corian counters & under cabinet lighting. Generous Master suite has Jacuzzi & huge walk-in closet. Unique finished basement has cabinets w/desk, in-law suite w/full bath. Rec Rm has built-in entertainment center w/FP. Gazebo, waterfall, koi pond, 2-tier deck, fence. Easy access to I-88,
Property Specifics
| Single Family | |
| — | |
| Traditional | |
| 2002 | |
| Full | |
| Vinyl Siding, Brick | |
| Asphalt | |
| — | |
| No | |
| 0.27 |
| Kane | |
| Orchard Estates | |
| 20 / Monthly | |
| Other | |
| Public | |
| Public Sewer | |
| Central Air | |
| Natural Gas, Forced Air | |
| 08939440 | |
| 1231277005 |
Nearby Schools
| NAME: | DISTRICT: | DISTANCE: | |
|---|---|---|---|
|
Grade School
Fearn Elementary School |
129 | — | |
|
Middle School
Jewel Middle School |
129 | Not in DB | |
|
High School
West Aurora High School |
129 | Not in DB | |
Property History
| DATE: | EVENT: | PRICE: | SOURCE: |
|---|---|---|---|
| 19 Aug, 2015 | Sold | $266,250 | MRED MLS |
| 1 Jul, 2015 | Under contract | $279,900 | MRED MLS |
| 1 Jun, 2015 | Listed for sale | $279,900 | MRED MLS |
Sorry, we are updating photos, please update this page in 15 minutes
Room Specifics
All Bedroom Info:
Total Bedrooms: 4
Bedrooms Above Ground: 3
Bedrooms Below Ground: 1
Total Bedrooms: 4
Bedrooms Above Ground: 3
Bedrooms Below Ground: 1
Second Bedroom Info:
Dimensions: —
Location: —Dimensions: —
Floor Type: Carpet
Third Bedroom Info:
Dimensions: —
Location: —Dimensions: —
Floor Type: Carpet
Fourth Bedroom Info:
Dimensions: —
Location: —Dimensions: —
Floor Type: Carpet
Bathroom Info:
Full Bathrooms: 4
Partial Bathrooms: 1Full Bathrooms: 4
Bathroom Amenities: Whirlpool, Separate Shower, Double Sink
Bathroom in Basement: 1
Dining Room Info:
Dimensions: —
Location: —Dimensions: —
Floor Type: Hardwood
Kitchen Info:
Dimensions: —
Location: —Dimensions: —
Floor Type: Ceramic Tile
Features: Eating Area-Table Space
Living Room Info:
Dimensions: —
Location: —Dimensions: —
Floor Type: Hardwood
Family Room Info:
Dimensions: —
Location: —Dimensions: —
Floor Type: Hardwood
Additional Rooms Info:
Rooms: Den, Eating Area, Loft, Recreation Room
Basement: FullRooms: Den, Eating Area, Loft, Recreation Room
Other Specifics
| 2 | |
| — | |
| Garage | |
| — | |
| — | |
| — | |
| Deck, Hot Tub, Storms/Screens | |
| Corner Lot, Cul-De-Sac, Fenced Yard, Landscaped | |
| 95 X 49 X 85 X 62 X 129 | |
| Full | |
| Full | |
| Vaulted/Cathedral Ceilings, Hardwood Floors, First Floor Laundry | |
| Range, Microwave, Dishwasher, Disposal | |
| Not in DB | |
| Sidewalks, Street Lights, Street Paved | |
| — | |
| — |
Tax History
| Year | Property Taxes |
|---|---|
| 2015 | $6,568 |
Contact Agent
Nearby Similar Homes
1662 Patterson Avenue, North Aurora, Illinois 60542
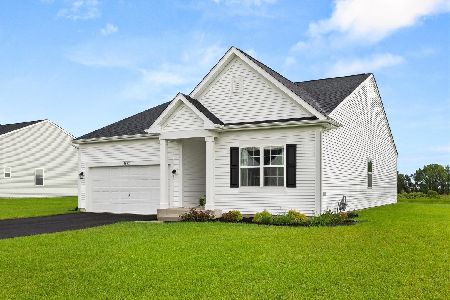
For Sale
$509,900
2 beds / 2.0 baths / 1,720 ft2
Single Family / Built: 2025
87
1791 Breton Avenue, North Aurora, Illinois 60542
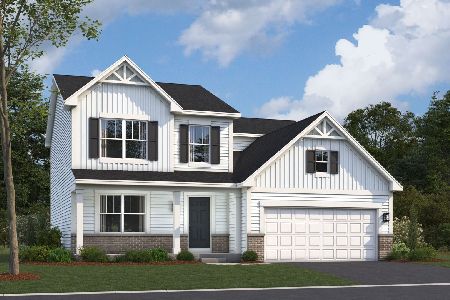
For Sale
$562,050
4 beds / 2.1 baths / 2,423 ft2
Single Family / Built: 2026
266
1799 Breton Avenue, North Aurora, Illinois 60542
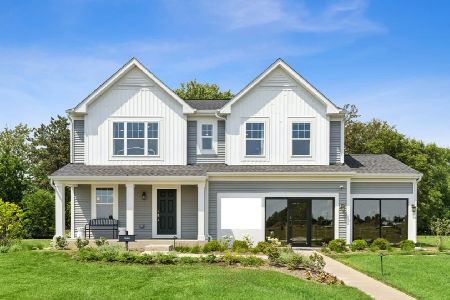
For Sale
$599,990
4 beds / 2.1 baths / 2,375 ft2
Single Family / Built: 2025
46
913 Deerpath Road, North Aurora, Illinois 60542
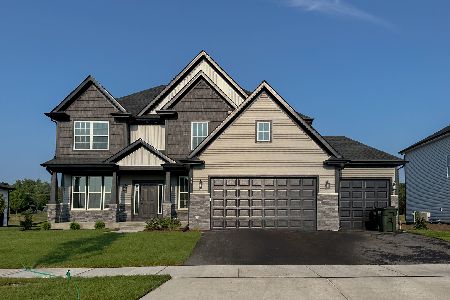
For Sale
$789,990
5 beds / 2.1 baths / 3,065 ft2
Single Family / Built: —
13
909 Deerpath Road, North Aurora, Illinois 60542
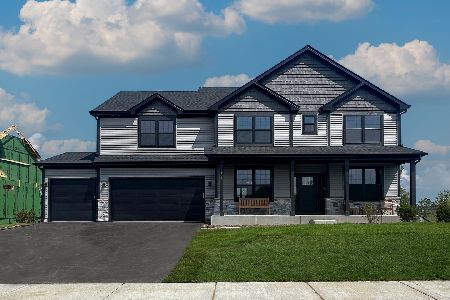
For Sale
$772,990
4 beds / 2.1 baths / 2,995 ft2
Single Family / Built: 2026
13
901 Deerpath Road, North Aurora, Illinois 60542
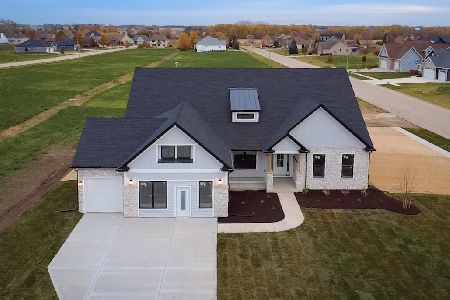
For Sale
$749,990
4 beds / 2.0 baths / 2,371 ft2
Single Family / Built: 2026
13
Nearby Sold Comparables
1541 Patterson Avenue, North Aurora, Illinois 60542

Sold
$449,900
4 beds / 2.1 baths / 2,512 ft2
Single Family / Built: 2000
1138
1557 Patterson Avenue, North Aurora, Illinois 60542

Sold
$212,500
3 beds / 2.0 baths / 1,700 ft2
Single Family / Built: 2000
4968
1557 Patterson Avenue, North Aurora, Illinois 60542
Sold
$249,900
3 beds / 2.0 baths / 1,700 ft2
Single Family / Built: 2000
3878
1550 Patterson Avenue, North Aurora, Illinois 60542
Sold
$199,900
4 beds / 2.1 baths / 2,420 ft2
Single Family / Built: 2000
6070
1550 Patterson Avenue, North Aurora, Illinois 60542
Sold
$257,900
4 beds / 2.1 baths / 2,420 ft2
Single Family / Built: 2000
4422
1550 Patterson Avenue, North Aurora, Illinois 60542
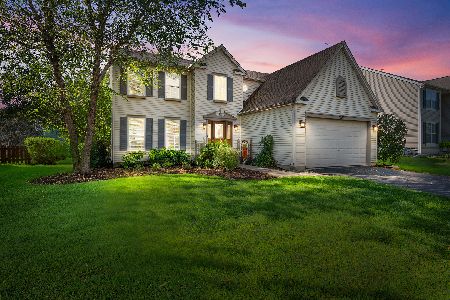
Sold
$419,000
4 beds / 2.1 baths / 2,420 ft2
Single Family / Built: 2000
1153
Contact Agent
Listing Provided By
RE/MAX Action
