

155 Fox Hunt Trail, Barrington, Illinois 60010
Subdivision > Fox Point
Sorry, we are updating photos, please update this page in 15 minutes
$721,000
|
Sold
|
|
| Status: | Closed |
| Sqft: | 4,138 |
| Cost/Sqft: | $181 |
| Beds: | 5 |
| Baths: | 5 |
| Year Built: | 1965 |
| Property Taxes: | $16,066 |
| Days On Market: | 4842 |
| Lot Size: | 0,62 |
Description
Fox Point's favorite house. All brick, hardwood floors, 5 bedrms upstairs, study on 1st floor w/full bath, 3 fireplaces, master w/updated master bath & sitting rm, updated kitchen w/gas cooktop/granite/wood & white cabinets/pull out drawers/garden window/desk, roof & windows replaced, walkout lower level w/rec rm, powder rm, & playrm, deck & patio..Fox Point has pool, tennis cts lake..no home sale contingencies.
Property Specifics
| Single Family | |
| — | |
| Traditional | |
| 1965 | |
| Walkout | |
| Brick | |
| Asphalt | |
| — | |
| No | |
| 0.62 |
| Lake | |
| Fox Point | |
| 882 / Annual | |
| Pool | |
| Public | |
| Public Sewer | |
| Central Air | |
| Natural Gas, Forced Air | |
| 08406091 | |
| 14313070100000 |
Nearby Schools
| NAME: | DISTRICT: | DISTANCE: | |
|---|---|---|---|
|
Grade School
Arnett C Lines Elementary School |
220 | — | |
|
Middle School
Barrington Middle School-station |
220 | Not in DB | |
|
High School
Barrington High School |
220 | Not in DB | |
Property History
| DATE: | EVENT: | PRICE: | SOURCE: |
|---|---|---|---|
| 28 Oct, 2013 | Sold | $721,000 | MRED MLS |
| 22 Aug, 2013 | Under contract | $750,000 | MRED MLS |
| 26 Jul, 2013 | Listed for sale | $750,000 | MRED MLS |
Sorry, we are updating photos, please update this page in 15 minutes
Room Specifics
All Bedroom Info:
Total Bedrooms: 5
Bedrooms Above Ground: 5
Bedrooms Below Ground: 0
Total Bedrooms: 5
Bedrooms Above Ground: 5
Bedrooms Below Ground: 0
Second Bedroom Info:
Dimensions: —
Location: —Dimensions: —
Floor Type: Hardwood
Third Bedroom Info:
Dimensions: —
Location: —Dimensions: —
Floor Type: Hardwood
Fourth Bedroom Info:
Dimensions: —
Location: —Dimensions: —
Floor Type: Hardwood
Bathroom Info:
Full Bathrooms: 5
Partial Bathrooms: 1Full Bathrooms: 5
Bathroom Amenities: Whirlpool, Separate Shower, Double Sink
Bathroom in Basement: 1
Dining Room Info:
Dimensions: —
Location: —Dimensions: —
Floor Type: Hardwood
Kitchen Info:
Dimensions: —
Location: —Dimensions: —
Floor Type: Travertine
Features: Eating Area-Table Space
Living Room Info:
Dimensions: —
Location: —Dimensions: —
Floor Type: Hardwood
Family Room Info:
Dimensions: —
Location: —Dimensions: —
Floor Type: Hardwood
Additional Rooms Info:
Rooms: Bedroom 5, Foyer, Recreation Room, Sitting Room, Study, Sun Room
Basement: WalkoutRooms: Bedroom 5, Foyer, Recreation Room, Sitting Room, Study, Sun Room
Other Specifics
| 2 | |
| Concrete Perimeter | |
| Garage | |
| — | |
| — | |
| — | |
| Deck, Patio | |
| — | |
| 150X198 | |
| — | |
| Full | |
| Hardwood Floors | |
| Double Oven, Microwave, Dishwasher, Refrigerator, Washer, Dryer, Disposal, Indoor Grill | |
| Not in DB | |
| Pool, Tennis Courts, Water Rights, Street Paved | |
| — | |
| Gas Log, Gas Starter |
Tax History
| Year | Property Taxes |
|---|---|
| 2013 | $16,066 |
Contact Agent
Nearby Similar Homes
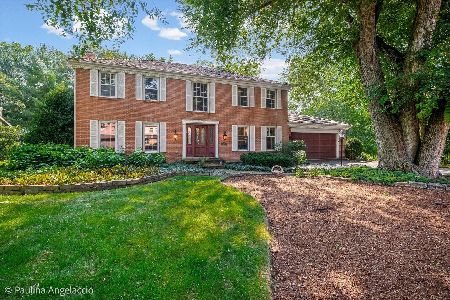
715 Main Street, Barrington, Illinois 60010
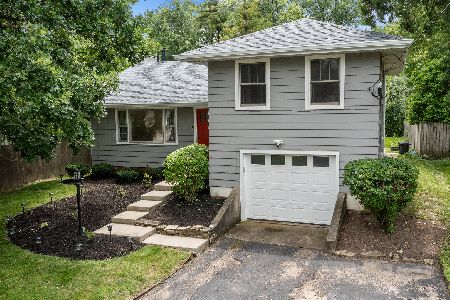
For Sale
$480,000
3 beds / 1.1 baths / 1,555 ft2
Single Family / Built: 1958
120
123 Kainer Avenue, Barrington, Illinois 60010
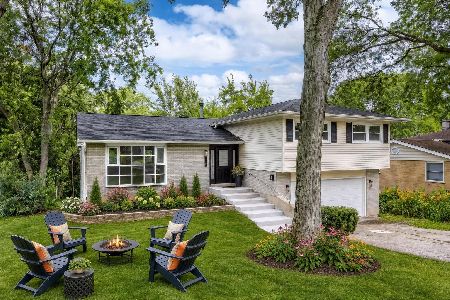
For Sale
$650,000
4 beds / 2.1 baths / 2,038 ft2
Single Family / Built: 1976
118
Nearby Sold Comparables

Contact Agent
Listing Provided By
Coldwell Banker Residential
