

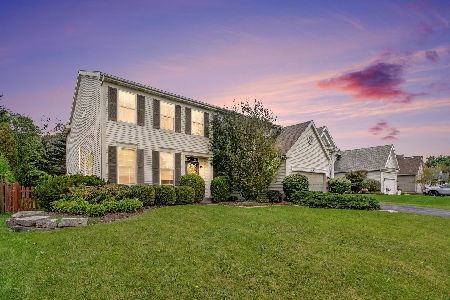
1550 Lancaster Lane, Libertyville, Illinois 60048
Subdivision > Lancaster
Sorry, we are updating photos, please update this page in 15 minutes
$400,000
|
Sold
|
|
| Status: | Closed |
| Sqft: | 3,324 |
| Cost/Sqft: | $123 |
| Beds: | 4 |
| Baths: | 3 |
| Year Built: | 2002 |
| Property Taxes: | $11,798 |
| Days On Market: | 4599 |
| Lot Size: | 0,23 |
Description
First time on market! Gorgeous 4br + den + 3-car gar! Gen rms incl sep LR & DR, awesome fam rm w/WBFP & HDWD flrs, huge kit w/SS appls, dbl ovens & breakfast bar, 1st fl office & laundry too. Mstr suite is a dream w/lux whirlpool bth+ 3 big brs! Partial unfin bsmt is lrg w/9'clngs + ready to finish plus concrete crawl for storage. Meticulously maintained & updated incl fresh paint, crown mldg & sec sys. Come see!
Property Specifics
| Single Family | |
| — | |
| Colonial | |
| 2002 | |
| Partial | |
| Brick, Cedar | |
| Asphalt | |
| BRIARCLIFF | |
| No | |
| 0.23 |
| Lake | |
| Lancaster | |
| 250 / Annual | |
| None | |
| Lake Michigan | |
| Public Sewer | |
| Central Air | |
| Natural Gas, Forced Air | |
| 08566072 | |
| 07354010100000 |
Nearby Schools
| NAME: | DISTRICT: | DISTANCE: | |
|---|---|---|---|
|
Grade School
Woodland Elementary School |
50 | — | |
|
Middle School
Woodland Middle School |
50 | Not in DB | |
|
High School
Warren Township High School |
121 | Not in DB | |
Property History
| DATE: | EVENT: | PRICE: | SOURCE: |
|---|---|---|---|
| 7 Jul, 2014 | Sold | $400,000 | MRED MLS |
| 30 May, 2014 | Under contract | $409,900 | MRED MLS |
| 24 Mar, 2014 | Listed for sale | $409,900 | MRED MLS |
| 31 Aug, 2020 | Sold | $405,000 | MRED MLS |
| 6 Jul, 2020 | Under contract | $415,000 | MRED MLS |
| 19 Jun, 2020 | Listed for sale | $415,000 | MRED MLS |
Sorry, we are updating photos, please update this page in 15 minutes
Room Specifics
All Bedroom Info:
Total Bedrooms: 4
Bedrooms Above Ground: 4
Bedrooms Below Ground: 0
Total Bedrooms: 4
Bedrooms Above Ground: 4
Bedrooms Below Ground: 0
Second Bedroom Info:
Dimensions: —
Location: —Dimensions: —
Floor Type: Carpet
Third Bedroom Info:
Dimensions: —
Location: —Dimensions: —
Floor Type: Carpet
Fourth Bedroom Info:
Dimensions: —
Location: —Dimensions: —
Floor Type: Carpet
Bathroom Info:
Full Bathrooms: 3
Partial Bathrooms: 1Full Bathrooms: 3
Bathroom Amenities: Whirlpool, Double Sink
Bathroom in Basement: 0
Dining Room Info:
Dimensions: —
Location: —Dimensions: —
Floor Type: Carpet
Kitchen Info:
Dimensions: —
Location: —Dimensions: —
Floor Type: Hardwood
Features: Eating Area-Breakfast Bar, Eating Area-Table Space, Island, Pantry-Walk-in
Living Room Info:
Dimensions: —
Location: —Dimensions: —
Floor Type: Carpet
Family Room Info:
Dimensions: —
Location: —Dimensions: —
Floor Type: Hardwood
Additional Rooms Info:
Rooms: Breakfast Room, Office
Basement: PartialRooms: Breakfast Room, Office
Other Specifics
| 3 | |
| Concrete Perimeter | |
| Garage | |
| — | |
| — | |
| — | |
| Brick Paver Patio | |
| Landscaped | |
| 75X135 | |
| — | |
| Full | |
| Hardwood Floors | |
| Double Oven, Microwave, Dishwasher, Refrigerator, Washer, Dryer | |
| Not in DB | |
| Sidewalks, Street Lights, Street Paved | |
| — | |
| Wood Burning, Gas Starter |
Tax History
| Year | Property Taxes |
|---|---|
| 2014 | $11,798 |
| 2020 | $13,398 |
Contact Agent
Nearby Similar Homes
4541 Westchester Lane, Libertyville, Illinois 60048

For Sale
$850,000
4 beds / 4.1 baths / 3,864 ft2
Single Family / Built: 2000
56
1965 Finch Court, Libertyville, Illinois 60048

For Sale
$695,000
4 beds / 3.1 baths / 2,464 ft2
Single Family / Built: 1998
131
Nearby Sold Comparables

1560 Lancaster Lane, Libertyville, Illinois 60048

Sold
$240,000
4 beds / 2.1 baths / 0 ft2
Single Family / Built: 2002
6172
Contact Agent
Listing Provided By
Baird & Warner
