

1551 Maple, Glenview, Illinois 60025
Subdivision > Northfield Woods
Sorry, we are updating photos, please update this page in 15 minutes
$370,000
|
Sold
|
|
| Status: | Closed |
| Sqft: | 0 |
| Cost/Sqft: | — |
| Beds: | 3 |
| Baths: | 3 |
| Year Built: | 1953 |
| Property Taxes: | $8,493 |
| Days On Market: | 6390 |
| Lot Size: | 0,00 |
Description
Like new construction! Completely renovated all brick Colonial with open flowing floor plan, sprawling yard & attached 2 1/2 car garage. 2 story foyer. Gleaming hardwood floors thruout. Culinary kitchen w/stainless steel appls & breakfast bar opening to FR. MBR suite w/spa bath & huge walk in closet. 2nd flr office/loft. Loads of storage. Fenced in yard. Award winning schools. Close to shops, schools & expressway.
Property Specifics
| Single Family | |
| — | |
| Colonial | |
| 1953 | |
| None | |
| Brick | |
| — | |
| COLONIAL | |
| No | |
| — |
| Cook | |
| Northfield Woods | |
| 0 / Not Applicable | |
| None | |
| Lake Michigan | |
| Public Sewer | |
| Central Air | |
| Natural Gas, Forced Air | |
| 07206720 | |
| 04304070460000 |
Nearby Schools
| NAME: | DISTRICT: | DISTANCE: | |
|---|---|---|---|
|
Grade School
Westbrook Elementary School |
34 | — | |
|
Middle School
Springman Middle School |
34 | Not in DB | |
|
High School
Glenbrook South High School |
225 | Not in DB | |
Property History
| DATE: | EVENT: | PRICE: | SOURCE: |
|---|---|---|---|
| 30 Oct, 2009 | Sold | $370,000 | MRED MLS |
| 30 Sep, 2009 | Under contract | $395,000 | MRED MLS |
| — | Last price change | $409,000 | MRED MLS |
| 5 May, 2009 | Listed for sale | $450,000 | MRED MLS |
| 18 Jul, 2016 | Sold | $445,000 | MRED MLS |
| 20 May, 2016 | Under contract | $465,000 | MRED MLS |
| 12 Apr, 2016 | Listed for sale | $465,000 | MRED MLS |
Sorry, we are updating photos, please update this page in 15 minutes
Room Specifics
All Bedroom Info:
Total Bedrooms: 3
Bedrooms Above Ground: 3
Bedrooms Below Ground: 0
Total Bedrooms: 3
Bedrooms Above Ground: 3
Bedrooms Below Ground: 0
Second Bedroom Info:
Dimensions: —
Location: —Dimensions: —
Floor Type: Hardwood
Third Bedroom Info:
Dimensions: —
Location: —Dimensions: —
Floor Type: Hardwood
Bathroom Info:
Full Bathrooms: 3
Partial Bathrooms: 1Full Bathrooms: 3
Bathroom Amenities: Whirlpool, Separate Shower
Bathroom in Basement: 0
Dining Room Info:
Dimensions: —
Location: —Dimensions: —
Floor Type: Hardwood
Kitchen Info:
Dimensions: —
Location: —Dimensions: —
Floor Type: Hardwood
Features: Eating Area-Breakfast Bar, Eating Area-Table Space, Island, Pantry-Closet
Laundry Room Info:
Dimensions: —
Location: —Dimensions: —
Floor Type: Hardwood
Living Room Info:
Dimensions: —
Location: —Dimensions: —
Floor Type: Hardwood
Family Room Info:
Dimensions: —
Location: —Dimensions: —
Floor Type: Hardwood
Additional Rooms Info:
Rooms: Den, Foyer, Loft, Office, Utility Room-1st Floor, Walk In Closet
Basement: NoneRooms: Den, Foyer, Loft, Office, Utility Room-1st Floor, Walk In Closet
Other Specifics
| 2 | |
| — | |
| Garage | |
| — | |
| — | |
| — | |
| Patio | |
| Fenced Yard, Wooded | |
| 60X167 | |
| — | |
| Full | |
| — | |
| Range, Microwave, Dishwasher, Refrigerator, Washer, Dryer | |
| Not in DB | |
| — | |
| — | |
| — |
Tax History
| Year | Property Taxes |
|---|---|
| 2009 | $8,493 |
| 2016 | $8,136 |
Contact Agent
Nearby Similar Homes
4708 Laurel Avenue, Glenview, Illinois 60025
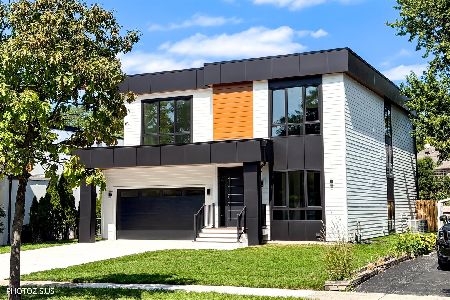
For Sale
$1,750,000
5 beds / 4.1 baths / 5,200 ft2
Single Family / Built: 2026
47
1410 Magnolia Street, Glenview, Illinois 60025
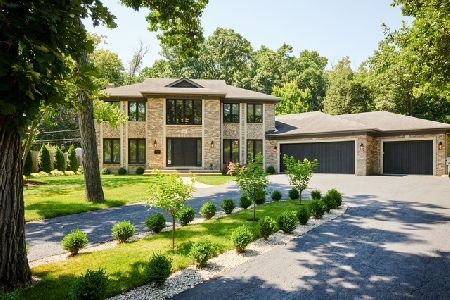
For Sale
$1,399,900
4 beds / 4.1 baths / 3,523 ft2
Single Family / Built: 1992
83
1645 Forest Drive, Glenview, Illinois 60025
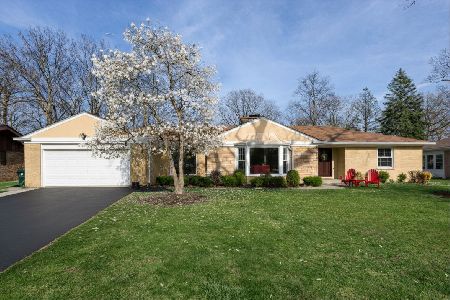
For Sale
$1,150,000
3 beds / 2.1 baths / 2,000 ft2
Single Family / Built: 1967
12
1650 Forest Drive, Glenview, Illinois 60025
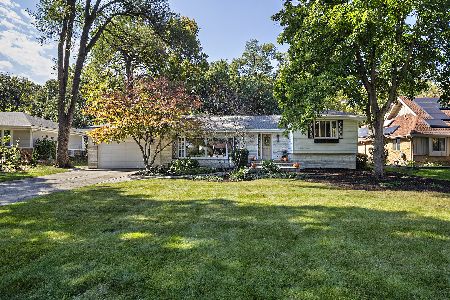
For Sale
$795,000
5 beds / 3.1 baths / 2,478 ft2
Single Family / Built: 1959
10
Nearby Sold Comparables
1551 Maple Street, Glenview, Illinois 60025

Sold
$465,000
3 beds / 2.1 baths / 2,395 ft2
Single Family / Built: 1955
3856
1601 Maple Street, Glenview, Illinois 60025

Sold
$499,990
5 beds / 4.0 baths / 2,412 ft2
Single Family / Built: 1955
1474
1535 Maple Street, Glenview, Illinois 60025
Sold
$160,000
3 beds / 2.0 baths / 1,881 ft2
Single Family / Built: 1955
5386
4545 Lilac Avenue, Glenview, Illinois 60025
Sold
$824,900
4 beds / 3.1 baths / 0 ft2
Single Family / Built: 2006
6726
4541 Lilac Avenue, Glenview, Illinois 60025
Sold
$324,900
3 beds / 2.0 baths / 1,518 ft2
Single Family / Built: 1954
3288
4541 Lilac Avenue, Glenview, Illinois 60025
Sold
$234,900
4 beds / 2.0 baths / 1,500 ft2
Single Family / Built: 1954
5862
Contact Agent
Listing Provided By
Coldwell Banker Residential
