

15515 Mallard Lane, Homer Glen, Illinois 60491
Subdivision > Mallard Lakes
Sorry, we are updating photos, please update this page in 15 minutes
$635,000
|
Sold
|
|
| Status: | Closed |
| Sqft: | 6,332 |
| Cost/Sqft: | $111 |
| Beds: | 3 |
| Baths: | 7 |
| Year Built: | 2000 |
| Property Taxes: | $32,365 |
| Days On Market: | 3882 |
| Lot Size: | 1,50 |
Description
AMAZING BRICK RANCH IN MALLARD ESTATES. OVER 12,000 SQAURE FEET OF LIVING SPACE. SEPARATE IN-HOME OFFICE WITH SEPARATE ENTRANCES. 2 STORY MASTER LUXURY SUITE WITH JACUZZI, GYM AREA AND STEAM ROOM SHOWER . HOME THEATER IN LOWER LEVEL, BAR AND WINE CELLAR. LIBRARY WITH FIREPLACE. ALL THIS TUCKED ONTO PRIVATE WOODED 1.5 ACRE LOT.
Property Specifics
| Single Family | |
| — | |
| Ranch | |
| 2000 | |
| Full | |
| Brick | |
| Shake | |
| — | |
| No | |
| 1.5 |
| Will | |
| Mallard Lakes | |
| 2000 / Annual | |
| Security, Snow Removal, Other | |
| Private Well | |
| Septic-Mechanical, Septic-Private | |
| Central Air, Zoned | |
| Natural Gas, Forced Air | |
| 09166536 | |
| 1605172030030000 |
Property History
| DATE: | EVENT: | PRICE: | SOURCE: |
|---|---|---|---|
| 28 Sep, 2016 | Sold | $635,000 | MRED MLS |
| 5 Aug, 2016 | Under contract | $699,900 | MRED MLS |
| — | Last price change | $699,900 | MRED MLS |
| 15 Mar, 2016 | Listed for sale | $849,900 | MRED MLS |
| 20 Oct, 2016 | Listed for sale | $0 | MRED MLS |
| 7 Oct, 2017 | Listed for sale | $0 | MRED MLS |
| 1 Jul, 2020 | Sold | $612,500 | MRED MLS |
| 15 May, 2020 | Under contract | $889,900 | MRED MLS |
| 2 Mar, 2020 | Listed for sale | $889,900 | MRED MLS |
Sorry, we are updating photos, please update this page in 15 minutes
Room Specifics
All Bedroom Info:
Total Bedrooms: 4
Bedrooms Above Ground: 3
Bedrooms Below Ground: 1
Total Bedrooms: 4
Bedrooms Above Ground: 3
Bedrooms Below Ground: 1
Second Bedroom Info:
Dimensions: —
Location: —Dimensions: —
Floor Type: Carpet
Third Bedroom Info:
Dimensions: —
Location: —Dimensions: —
Floor Type: Carpet
Fourth Bedroom Info:
Dimensions: —
Location: —Dimensions: —
Floor Type: Carpet
Bathroom Info:
Full Bathrooms: 7
Partial Bathrooms: 2Full Bathrooms: 7
Bathroom Amenities: —
Bathroom in Basement: 1
Dining Room Info:
Dimensions: —
Location: —Dimensions: —
Floor Type: Sustainable
Kitchen Info:
Dimensions: —
Location: —Dimensions: —
Floor Type: Sustainable
Features: Eating Area-Breakfast Bar, Eating Area-Table Space, Island, Pantry-Closet
Laundry Room Info:
Dimensions: —
Location: —Dimensions: —
Floor Type: Ceramic Tile
Living Room Info:
Dimensions: —
Location: —Dimensions: —
Floor Type: Sustainable
Family Room Info:
Dimensions: —
Location: —Dimensions: —
Floor Type: Sustainable
Additional Rooms Info:
Rooms: Eating Area, Exercise Room, Foyer, Game Room, Office, Recreation Room, Sitting Room, Heated Sun Room, Theatre Room, Workshop, Other Room
Basement: FullRooms: Eating Area, Exercise Room, Foyer, Game Room, Office, Recreation Room, Sitting Room, Heated Sun Room, Theatre Room, Workshop, Other Room
Other Specifics
| 3 | |
| Concrete Perimeter | |
| Garage | |
| — | |
| — | |
| — | |
| Patio, Porch, Storms/Screens | |
| Forest Preserve Adjacent, Landscaped | |
| 368X415X258X207 | |
| Full,Pull Down Stair,Unfinished | |
| Full | |
| — | |
| Double Oven, Microwave, Dishwasher, High End Refrigerator, Freezer, Disposal, Stainless Steel Appliance(s) | |
| Not in DB | |
| Street Paved | |
| — | |
| Wood Burning |
Tax History
| Year | Property Taxes |
|---|---|
| 2016 | $32,365 |
| 2020 | $35,034 |
Contact Agent
Nearby Similar Homes
Nearby Sold Comparables
15515 Mallard Lane, Homer Glen, Illinois 60491

Sold
$889,900
3 beds / 5.2 baths / 6,332 ft2
Single Family / Built: 2000
2434
15539 Mallard Lane, Homer Glen, Illinois 60491
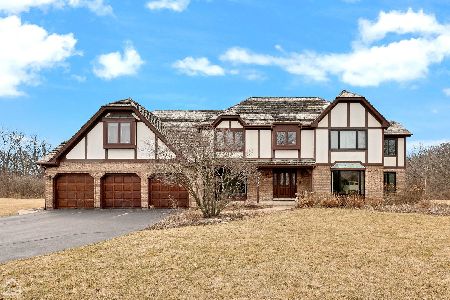
Sold
$899,999
5 beds / 3.1 baths / 5,067 ft2
Single Family / Built: 1990
597
15539 Mallard Lane, Homer Glen, Illinois 60491
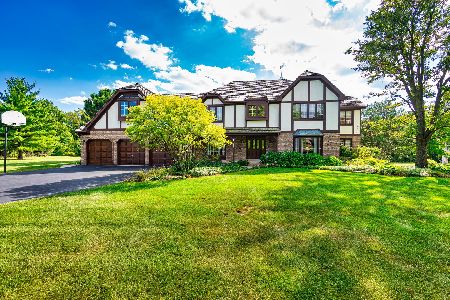
Sold
$599,900
5 beds / 3.1 baths / 4,400 ft2
Single Family / Built: 1990
1870
15361 Mallard Lane, Homer Glen, Illinois 60491
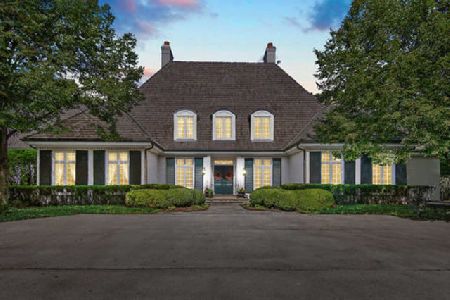
Sold
$995,000
5 beds / 3.1 baths / 6,409 ft2
Single Family / Built: 1993
2196
15441 Mallard Lane, Homer Glen, Illinois 60491
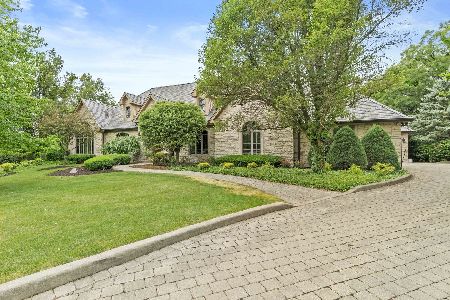
Sold
$1,699,900
5 beds / 5.2 baths / 8,593 ft2
Single Family / Built: 1998
1227
Contact Agent
Listing Provided By
Carrington R E Services LLC
