

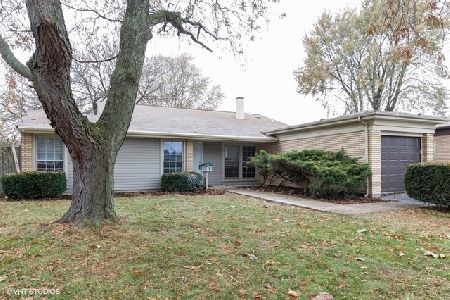
15520 Natalie Drive, Oak Forest, Illinois 60452


$225,000
|
Sold
|
|
| Status: | Closed |
| Sqft: | 1,278 |
| Cost/Sqft: | $180 |
| Beds: | 3 |
| Baths: | 2 |
| Year Built: | 1964 |
| Property Taxes: | $8,596 |
| Days On Market: | 1933 |
| Lot Size: | 0,20 |
Description
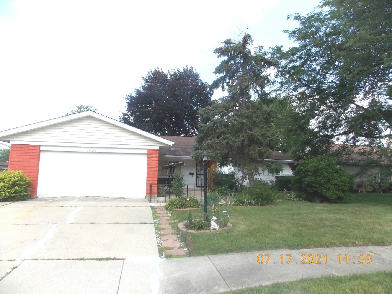
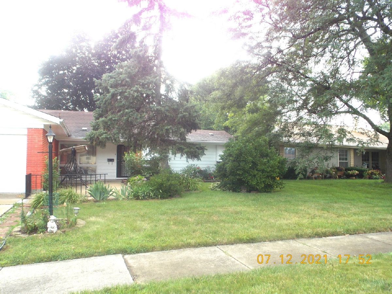
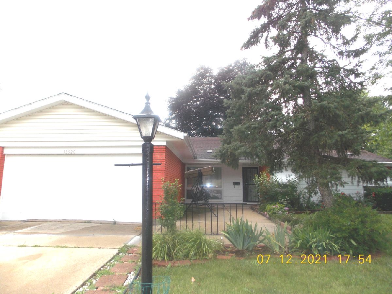
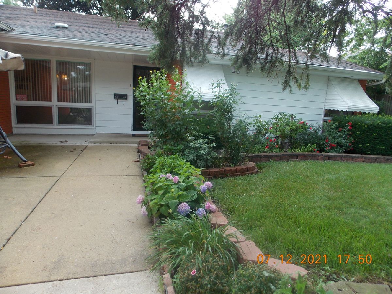
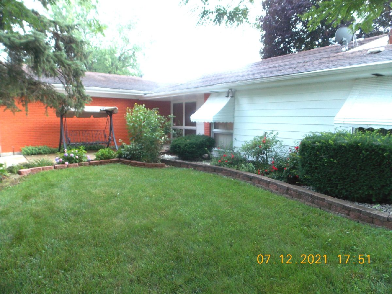
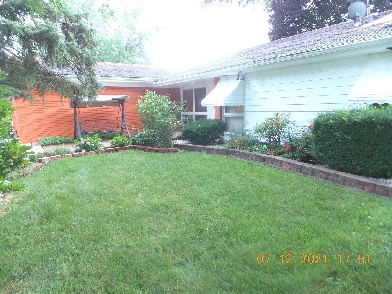
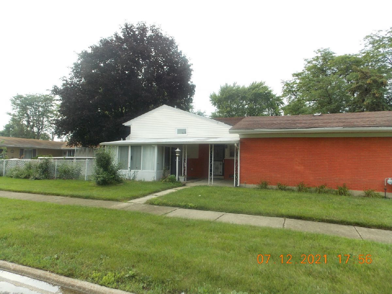
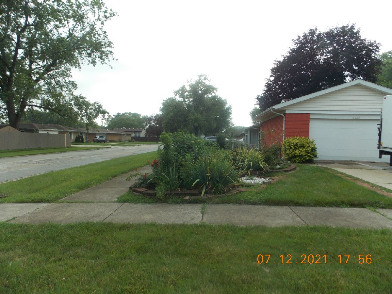
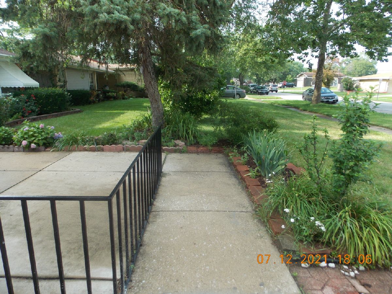
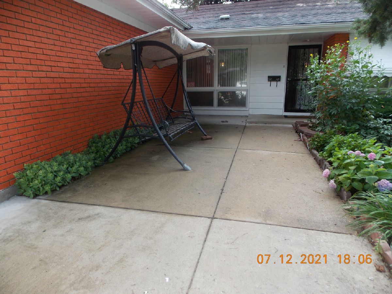
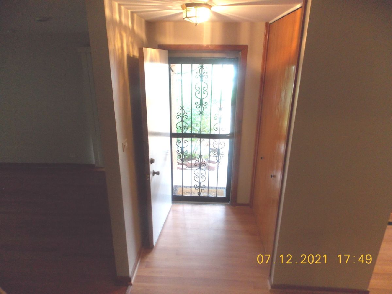
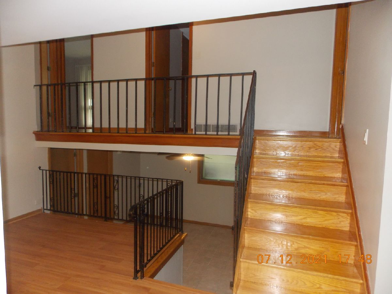
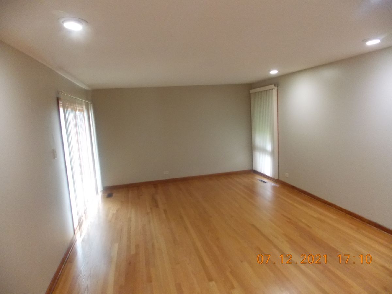
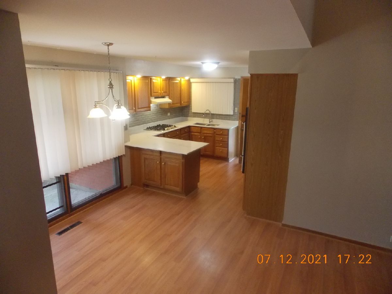
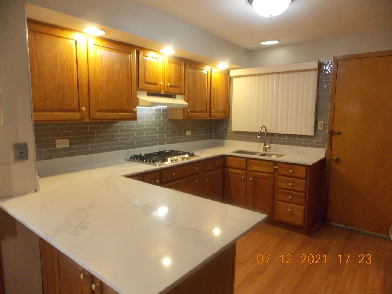
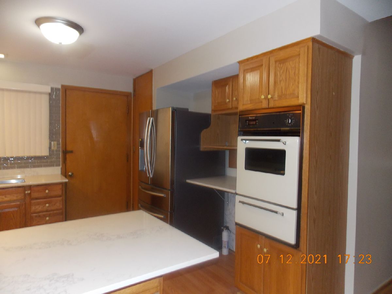
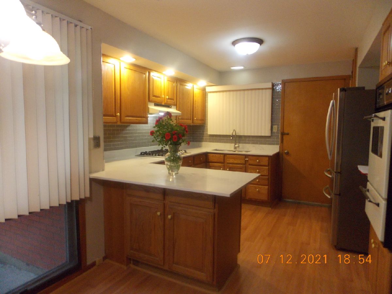
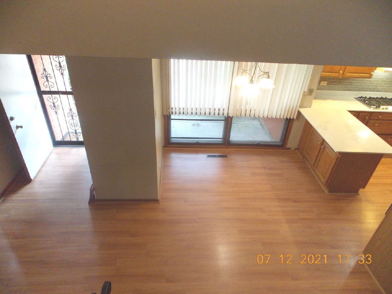
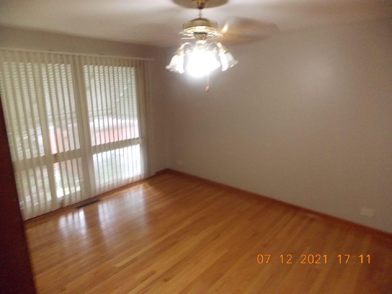
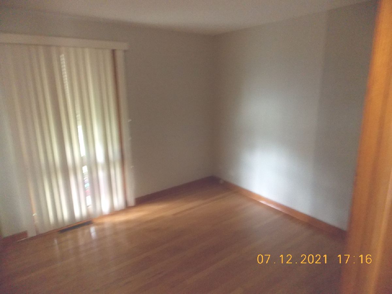
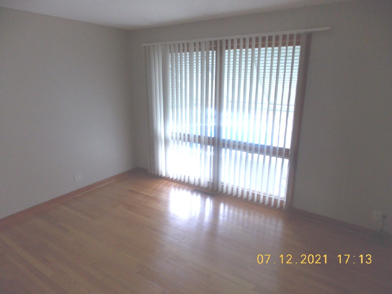
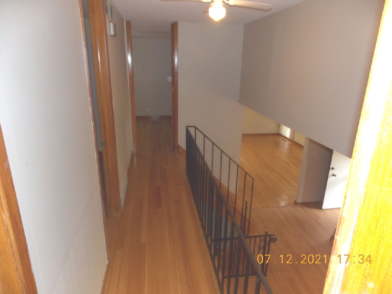
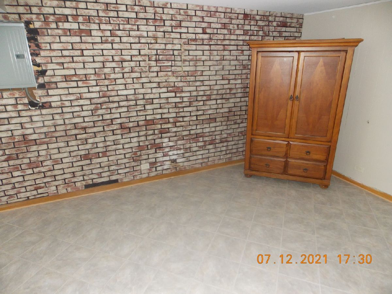
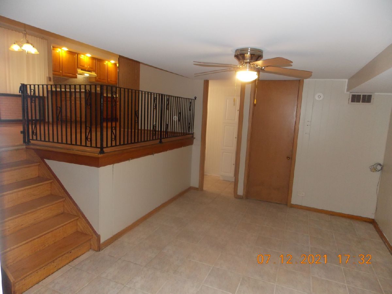
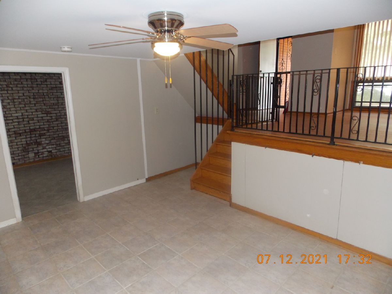
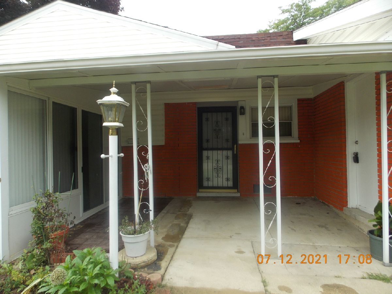
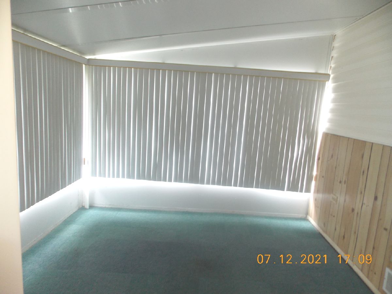
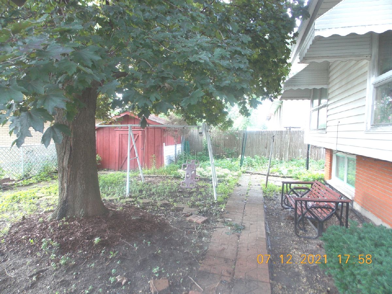
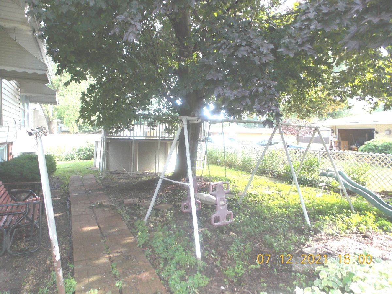
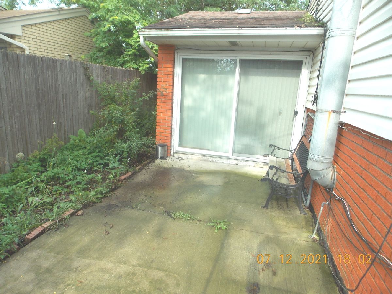
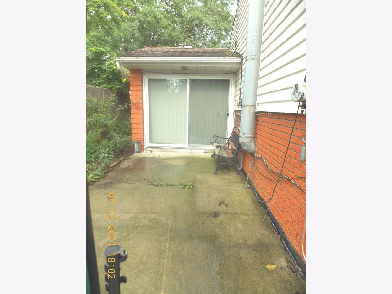
This home is nicely located on a corner lot with many seasoned perennials and rose bushes throughout. Ready for move in and offers updated kitchen with Quartz counter top, Refinished original hard wood flooring in Living room and bedrooms, New wood laminated flooring in Kitchen and Dining area, potential for 4th bedroom or office, recently painted inside and out. Appliances stay. Sun room and Attached 2 car garage entry from rear door of porch/patio area. Private fenced back yard with 2nd patio, Pool stays. Desirable location within walking distance to schools, St. Damian Church, Park district with sports field and bicycle trail, Oak Forest High School. Expressways less than 2 miles from home and shopping near by. Seller will consider all reasonable offers.
Property Specifics
| Single Family | |
| — | |
| Bi-Level | |
| 1964 | |
| Partial | |
| Vinyl Siding, Brick | |
| — | |
| — | |
| No | |
| 0.2 |
| Cook | |
| — | |
| 0 / Not Applicable | |
| None | |
| Lake Michigan | |
| Public Sewer | |
| Central Air | |
| Natural Gas, Forced Air | |
| 11153797 | |
| 28163060320000 |
Property History
| DATE: | EVENT: | PRICE: | SOURCE: |
|---|---|---|---|
| 30 Apr, 2007 | Sold | $225,000 | MRED MLS |
| 28 Mar, 2007 | Under contract | $239,999 | MRED MLS |
| 19 Jan, 2007 | Listed for sale | $239,999 | MRED MLS |
| 28 Oct, 2021 | Sold | $225,000 | MRED MLS |
| 20 Sep, 2021 | Under contract | $229,900 | MRED MLS |
| — | Last price change | $238,900 | MRED MLS |
| 12 Jul, 2021 | Listed for sale | $271,900 | MRED MLS |
Room Specifics
Total Bedrooms: 3
Bedrooms Above Ground: 3
Bedrooms Below Ground: 0
Dimensions: —
Floor Type: Hardwood
Dimensions: —
Floor Type: Hardwood
Full Bathrooms: 2
Bathroom Amenities: —
Bathroom in Basement: 1
Dimensions: —
Floor Type: Wood Laminate
Dimensions: —
Floor Type: Wood Laminate
Features: Eating Area-Table Space, Pantry-Closet, Breakfast Room, SolidSurfaceCounter, Updated Kitchen
Dimensions: —
Floor Type: Other
Dimensions: —
Floor Type: Hardwood
Dimensions: —
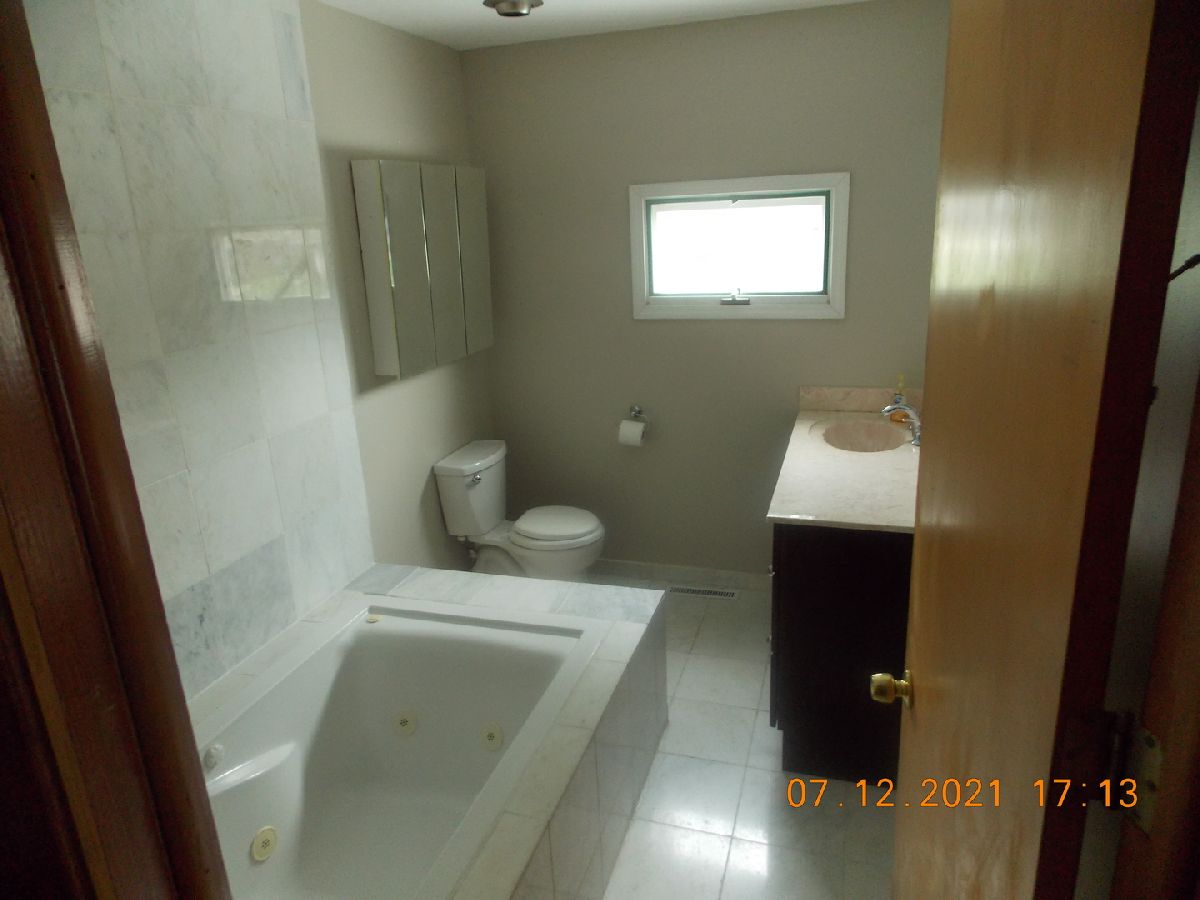
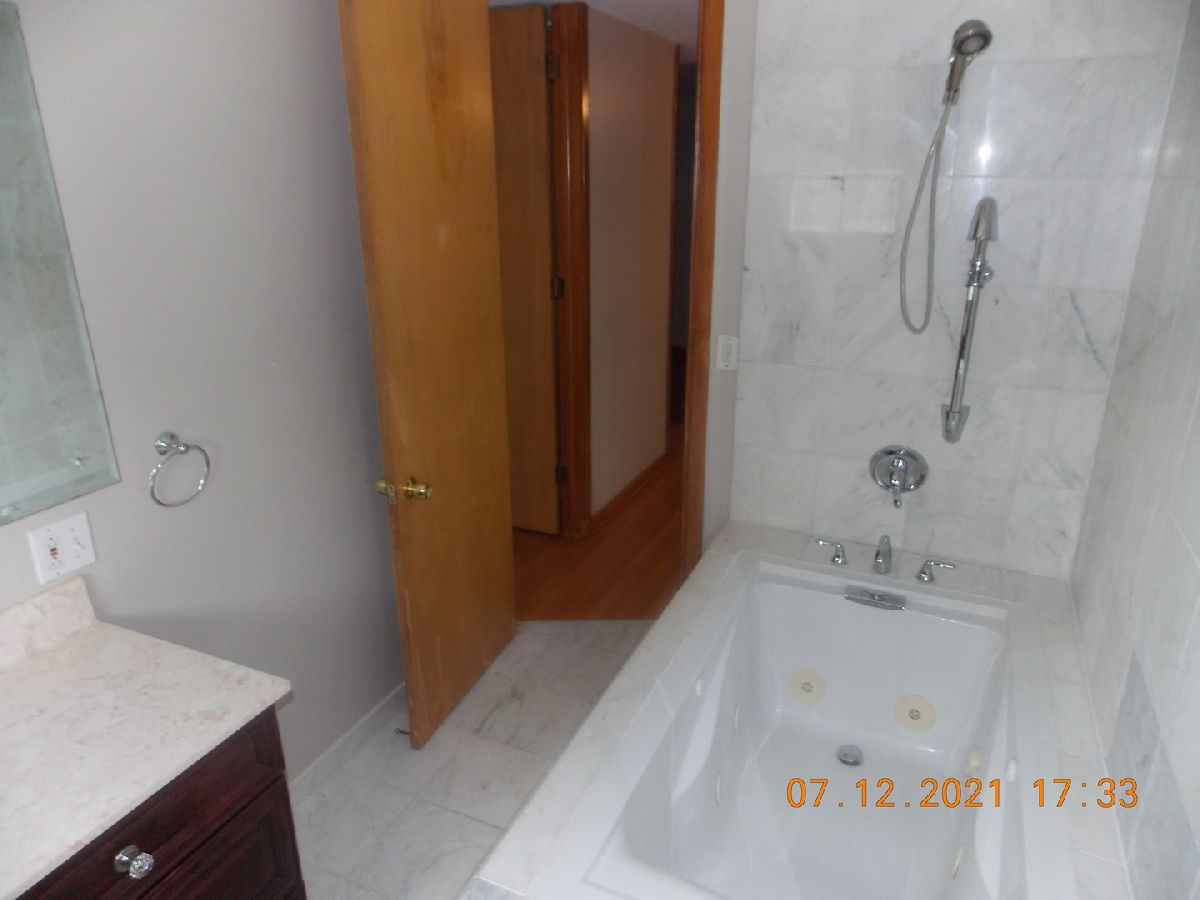
Floor Type: Ceramic Tile
Rooms: Bonus Room
Other Specifics
| 2 | |
| — | |
| Garage | |
| — | |
| — | |
| — | |
| — | |
| — | |
| 110X79.7X110X79.4 | |
| — | |
| None | |
| — | |
| Refrigerator, Washer, Dryer, Built-In Oven, Range Hood | |
| Not in DB | |
| — | |
| — | |
| — |
Tax History
| Year | Property Taxes |
|---|---|
| 2007 | $2,439 |
| 2021 | $8,596 |
Contact Agent
Nearby Similar Homes
Nearby Sold Comparables

Contact Agent
Listing Provided By
RE/MAX 10
