

15520 Whitehall Lane, Orland Park, Illinois 60462


$299,900
|
Sold
|
|
| Status: | Closed |
| Sqft: | 1,750 |
| Cost/Sqft: | $171 |
| Beds: | 3 |
| Baths: | 3 |
| Year Built: | 1992 |
| Property Taxes: | $3,489 |
| Days On Market: | 1779 |
| Lot Size: | 0,00 |
Description
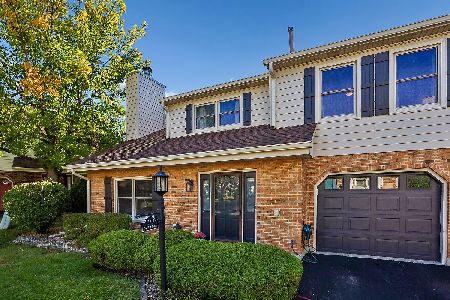
Amazing Orland Park Location! Spacious End Unit 2 Story with 2 car attached garage. This 3 bedroom, 2.1 bath unit gives you plenty of space. Huge Master suite with whirlpool tub and large walk in closet. Large eat in kitchen even has a walk in pantry. The living and dining room combo has gas start fireplace and nice vaulted ceiling along with entry to private patio. Convenient 2nd story laundry room. Just minutes from great shopping, excellent restaurants and highway. Low association fees. This unit was fully renovated in 2018 and is move in ready!
Property Specifics
| Condos/Townhomes | |
| 2 | |
| — | |
| 1992 | |
| None | |
| Vinyl Siding, Brick | |
| Asphalt | |
| — | |
| No | |
| — |
| Cook | |
| — | |
| 170 / Monthly | |
| Exterior Maintenance, Lawn Care, Snow Removal | |
| Lake Michigan | |
| Public Sewer | |
| Central Air | |
| Natural Gas | |
| 11285767 | |
| 27153010281159 |
Property History
| DATE: | EVENT: | PRICE: | SOURCE: |
|---|---|---|---|
| 16 Jan, 2019 | Sold | $155,000 | MRED MLS |
| 17 Dec, 2018 | Under contract | $149,000 | MRED MLS |
| 11 Dec, 2018 | Listed for sale | $149,000 | MRED MLS |
| 24 Apr, 2019 | Under contract | $0 | MRED MLS |
| 2 Apr, 2019 | Listed for sale | $0 | MRED MLS |
| 26 Jan, 2022 | Sold | $299,900 | MRED MLS |
| 22 Dec, 2021 | Under contract | $299,000 | MRED MLS |
| 13 Dec, 2021 | Listed for sale | $299,000 | MRED MLS |


Room Specifics
All Bedroom Info:
Total Bedrooms: 3
Bedrooms Above Ground: 3
Bedrooms Below Ground: 0
Total Bedrooms: 3
Bedrooms Above Ground: 3
Bedrooms Below Ground: 0
Second Bedroom Info:
Dimensions: —
Location: —Dimensions: —
Floor Type: Carpet
Third Bedroom Info:
Dimensions: —
Location: —Dimensions: —
Floor Type: Carpet
Bathroom Info:
Full Bathrooms: 3
Partial Bathrooms: 1Full Bathrooms: 3
Bathroom Amenities: Whirlpool
Bathroom in Basement: 0
Dining Room Info:
Dimensions: —
Location: —Dimensions: —
Floor Type: Ceramic Tile
Kitchen Info:
Dimensions: —
Location: —Dimensions: —
Floor Type: Ceramic Tile
Features: Eating Area-Breakfast Bar, Pantry-Closet
Laundry Room Info:
Dimensions: —
Location: —Dimensions: —
Floor Type: Ceramic Tile
Family Room Info:
Dimensions: —
Location: —Dimensions: —
Floor Type: Wood Laminate
Additional Rooms Info:
Rooms: No additional rooms
Basement: NoneRooms: No additional rooms
Other Specifics
| 2 | |
| Concrete Perimeter | |
| Garage | |
| — | |
| — | |
| — | |
| Patio, End Unit | |
| — | |
| COMMON | |
| — | |
| Full | |
| Vaulted/Cathedral Ceilings, Hardwood Floors, Second Floor Laundry, Laundry Hook-Up in Unit | |
| Range, Microwave, Dishwasher, Refrigerator, Washer, Dryer | |
| Not in DB | |
| — | |
| — | |
| Gas Log, Gas Starter |
Tax History
| Year | Property Taxes |
|---|---|
| 2019 | $2,005 |
| 2022 | $3,489 |
Contact Agent
Nearby Similar Homes
9378 Bradford Lane, Orland Park, Illinois 60462
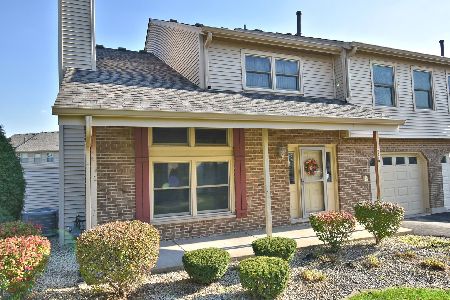
For Sale
$245,000
2 beds / 1.1 baths / 1,200 ft2
Condos/Townhomes / Built: 1989
3
9327 Bradford Lane, Orland Park, Illinois 60462
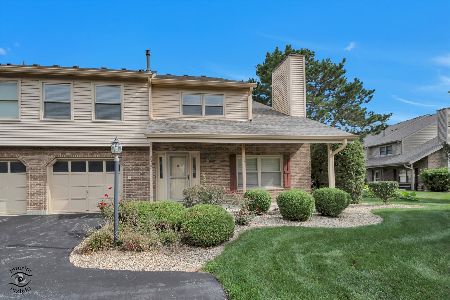
For Sale
$284,900
2 beds / 1.1 baths / 1,350 ft2
Condos/Townhomes / Built: 1985
18
15645 Westminster Drive, Orland Park, Illinois 60462
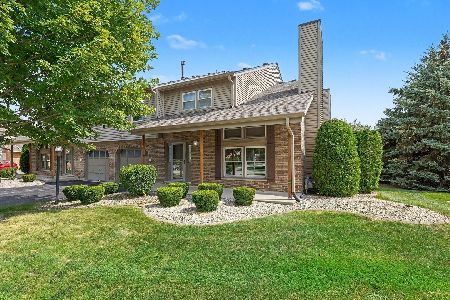
For Sale
$294,900
2 beds / 1.1 baths / 1,400 ft2
Condos/Townhomes / Built: 1990
52
9323 Sunrise Lane, Orland Park, Illinois 60462
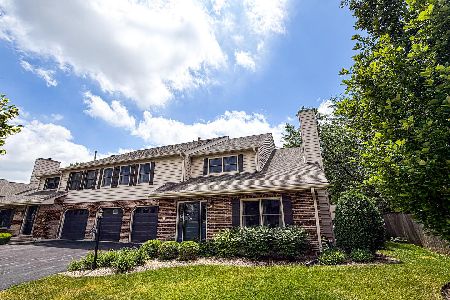
For Sale
$389,900
3 beds / 2.1 baths / 1,751 ft2
Condos/Townhomes / Built: 1985
140
15713 Danford Lane, Orland Park, Illinois 60462
For Sale
$299,999
2 beds / 1.1 baths / 1,559 ft2
Condos/Townhomes / Built: 1985
21
15709 Chesterfield Lane, Orland Park, Illinois 60462

For Sale
$319,900
3 beds / 1.1 baths / 1,581 ft2
Condos/Townhomes / Built: 1985
49
Nearby Sold Comparables
15520 Whitehall Lane, Orland Park, Illinois 60462

Sold
$149,000
2 beds / 2.1 baths / 1,750 ft2
Condos/Townhomes / Built: 1992
2877

15514 Whitehall Lane, Orland Park, Illinois 60462
Sold
$169,900
3 beds / 2.1 baths / 2,000 ft2
Condos/Townhomes / Built: 1990
5247
15528 Whitehall Lane, Orland Park, Illinois 60462
Sold
$189,900
2 beds / 2.1 baths / 1,880 ft2
Condos/Townhomes / Built: 1989
3695
Contact Agent
Listing Provided By
Mega Realty Inc.
