

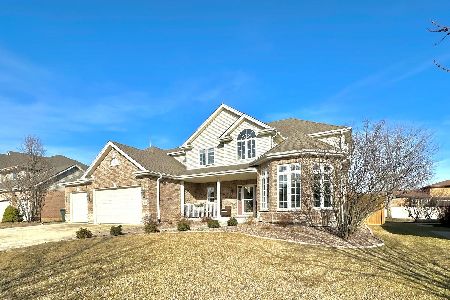
15537 Elder Court, Homer Glen, Illinois 60491
Sorry, we are updating photos, please update this page in 15 minutes
$423,370
|
Sold
|
|
| Status: | Closed |
| Sqft: | 2,868 |
| Cost/Sqft: | $153 |
| Beds: | 4 |
| Baths: | 3 |
| Year Built: | 2006 |
| Property Taxes: | $9,140 |
| Days On Market: | 4216 |
| Lot Size: | 0,00 |
Description
No doubt the cleanest & nicest home you will see! Amazing 2 story with 4 bedrooms, main level office w/ French doors, 3 car garage & large stamped concrete patio! Soaring ceilings, custom windows, stone surround on gas fireplace w/ built in shelving in Family rm. Eat in kitchen w/ gleaming hardwood floors, granite tops, SS app & custom maple cabinets. Hardwood floors & tray ceiling in master! Spa like master bath.
Property Specifics
| Single Family | |
| — | |
| — | |
| 2006 | |
| Full | |
| Brick, Stone | |
| Asphalt | |
| 2 STORY | |
| No | |
| — |
| Will | |
| — | |
| 150 / Annual | |
| Other | |
| Lake Michigan | |
| Public Sewer | |
| Central Air | |
| Natural Gas, Forced Air | |
| 08902410 | |
| 05147010510000 |
Property History
| DATE: | EVENT: | PRICE: | SOURCE: |
|---|---|---|---|
| 3 Mar, 2009 | Sold | $440,000 | MRED MLS |
| 9 Jan, 2009 | Under contract | $474,000 | MRED MLS |
| 3 Nov, 2008 | Listed for sale | $474,000 | MRED MLS |
| 19 Aug, 2015 | Sold | $423,370 | MRED MLS |
| 17 Jul, 2015 | Under contract | $439,808 | MRED MLS |
| — | Last price change | $449,808 | MRED MLS |
| 25 Apr, 2015 | Listed for sale | $449,808 | MRED MLS |
Sorry, we are updating photos, please update this page in 15 minutes
Room Specifics
All Bedroom Info:
Total Bedrooms: 4
Bedrooms Above Ground: 4
Bedrooms Below Ground: 0
Total Bedrooms: 4
Bedrooms Above Ground: 4
Bedrooms Below Ground: 0
Second Bedroom Info:
Dimensions: —
Location: —Dimensions: —
Floor Type: Carpet
Third Bedroom Info:
Dimensions: —
Location: —Dimensions: —
Floor Type: Carpet
Fourth Bedroom Info:
Dimensions: —
Location: —Dimensions: —
Floor Type: Carpet
Bathroom Info:
Full Bathrooms: 3
Partial Bathrooms: 1Full Bathrooms: 3
Bathroom Amenities: Whirlpool, Separate Shower, Double Sink
Bathroom in Basement: 0
Dining Room Info:
Dimensions: —
Location: —Dimensions: —
Floor Type: Hardwood
Kitchen Info:
Dimensions: —
Location: —Dimensions: —
Floor Type: Hardwood
Features: Eating Area-Table Space, Island, Pantry-Butler
Laundry Room Info:
Dimensions: —
Location: —Dimensions: —
Floor Type: Ceramic Tile
Living Room Info:
Dimensions: —
Location: —Dimensions: —
Floor Type: Carpet
Family Room Info:
Dimensions: —
Location: —Dimensions: —
Floor Type: Carpet
Additional Rooms Info:
Rooms: Office
Basement: FullRooms: Office
Other Specifics
| 3 | |
| Concrete Perimeter | |
| Garage | |
| — | |
| — | |
| — | |
| Stamped Concrete Patio, Storms/Screens | |
| Cul-De-Sac, Landscaped | |
| 84 X 150 | |
| Unfinished | |
| Full | |
| Vaulted/Cathedral Ceilings, Hardwood Floors, First Floor Laundry | |
| Range, Microwave, Dishwasher, Refrigerator, Washer, Dryer, Disposal, Stainless Steel Appliance(s) | |
| Not in DB | |
| Sidewalks, Street Lights, Street Paved | |
| — | |
| Gas Log, Gas Starter, Heatilator |
Tax History
| Year | Property Taxes |
|---|---|
| 2009 | $3,492 |
| 2015 | $9,140 |
Contact Agent
Nearby Similar Homes
Nearby Sold Comparables
15537 Elder Court, Homer Glen, Illinois 60491

Sold
$474,000
4 beds / 2.1 baths / 2,868 ft2
Single Family / Built: 2006
6580
15549 Elder Court, Homer Glen, Illinois 60491
Sold
$650,000
4 beds / 3.1 baths / 3,075 ft2
Single Family / Built: 2005
564
15549 Elder Court, Homer Glen, Illinois 60491
Sold
$439,000
4 beds / 3.1 baths / 3,075 ft2
Single Family / Built: 2005
2630
15548 Trailside Drive, Homer Glen, Illinois 60491
Sold
$238,500
3 beds / 3.0 baths / 1,453 ft2
Single Family / Built: 1979
5674
Contact Agent
Listing Provided By
Century 21 Pride Realty
