

15548 Trailside Drive, Homer Glen, Illinois 60491
Subdivision > Meadowview Estates
Sorry, we are updating photos, please update this page in 15 minutes
$226,000
|
Sold
|
|
| Status: | Closed |
| Sqft: | 1,453 |
| Cost/Sqft: | $164 |
| Beds: | 3 |
| Baths: | 3 |
| Year Built: | 1979 |
| Property Taxes: | $6,279 |
| Days On Market: | 5674 |
| Lot Size: | 0,00 |
Description
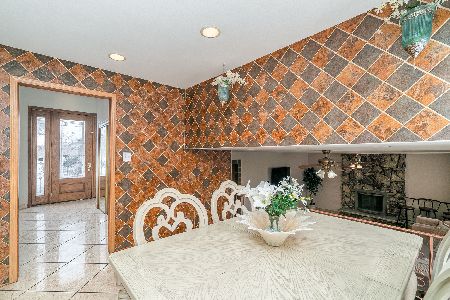
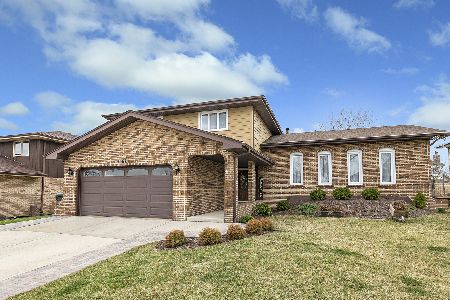
Warm and inviting split level home. 3 bedrooms. 3 baths. Large lower level family room with fireplace. Kitchen with new tops and back splash, full size laundry room with extra storage. Loaded with updates: New baths, doors and windows, fresh paint, newer appliances, cement crawl, landscaped, heated side load garage, fenced yard, deck and shed. Very clean, move in condition.
Property Specifics
| Single Family | |
| — | |
| Tri-Level | |
| 1979 | |
| None | |
| Brick, Cedar, Frame | |
| Asphalt | |
| — | |
| No | |
| 0 |
| Will | |
| Meadowview Estates | |
| 0 / Not Applicable | |
| None | |
| Lake Michigan | |
| Public Sewer | |
| Central Air | |
| Natural Gas, Forced Air | |
| 07792848 | |
| 1605144010080000 |
Nearby Schools
| NAME: | DISTRICT: | DISTANCE: | |
|---|---|---|---|
|
Grade School
Hadley Middle School |
33C | — | |
|
Middle School
Homer Junior High School |
33C | Not in DB | |
|
High School
Lockport Township High School |
205 | Not in DB | |
Property History
| DATE: | EVENT: | PRICE: | SOURCE: |
|---|---|---|---|
| 27 Jun, 2011 | Sold | $226,000 | MRED MLS |
| 18 May, 2011 | Under contract | $238,500 | MRED MLS |
| 28 Apr, 2011 | Listed for sale | $238,500 | MRED MLS |
| 18 Nov, 2016 | Sold | $227,000 | MRED MLS |
| 18 Oct, 2016 | Under contract | $232,900 | MRED MLS |
| 20 Sep, 2016 | Listed for sale | $232,900 | MRED MLS |
Sorry, we are updating photos, please update this page in 15 minutes
Room Specifics
All Bedroom Info:
Total Bedrooms: 3
Bedrooms Above Ground: 3
Bedrooms Below Ground: 0
Total Bedrooms: 3
Bedrooms Above Ground: 3
Bedrooms Below Ground: 0
Second Bedroom Info:
Dimensions: —
Location: —Dimensions: —
Floor Type: Carpet
Third Bedroom Info:
Dimensions: —
Location: —Dimensions: —
Floor Type: Carpet
Bathroom Info:
Full Bathrooms: 3
Partial Bathrooms: 0Full Bathrooms: 3
Bathroom Amenities: —
Bathroom in Basement: 0
Dining Room Info:
Dimensions: —
Location: —Dimensions: —
Floor Type: Wood Laminate
Kitchen Info:
Dimensions: —
Location: —Dimensions: —
Floor Type: Ceramic Tile
Features: Eating Area-Table Space, Pantry-Closet
Laundry Room Info:
Dimensions: —
Location: —Dimensions: —
Floor Type: Vinyl
Living Room Info:
Dimensions: —
Location: —Dimensions: —
Floor Type: Wood Laminate
Family Room Info:
Dimensions: —
Location: —Dimensions: —
Floor Type: Carpet
Additional Rooms Info:
Rooms: No additional rooms
Basement: NoneRooms: No additional rooms
Other Specifics
| 2 | |
| Concrete Perimeter | |
| Garage | |
| — | |
| — | |
| — | |
| Deck | |
| Fenced Yard | |
| 74X120 | |
| Unfinished | |
| Full | |
| Skylight(s) | |
| Range, Dishwasher, Refrigerator, Washer, Dryer, Disposal | |
| Not in DB | |
| Sidewalks, Street Lights, Street Paved | |
| — | |
| Gas Log, Gas Starter |
Tax History
| Year | Property Taxes |
|---|---|
| 2011 | $6,279 |
| 2016 | $6,094 |
Contact Agent
Nearby Similar Homes
Nearby Sold Comparables
15548 Trailside Drive, Homer Glen, Illinois 60491

Sold
$232,900
3 beds / 3.0 baths / 1,500 ft2
Single Family / Built: 1979
3702
Contact Agent
Listing Provided By
Century 21 Affiliated
