

15539 Lakeview Drive, Manhattan, Illinois 60442
Subdivision > Ridgefield Estates
Sorry, we are updating photos, please update this page in 15 minutes
$251,000
|
Sold
|
|
| Status: | Closed |
| Sqft: | 0 |
| Cost/Sqft: | — |
| Beds: | 4 |
| Baths: | 4 |
| Year Built: | 2002 |
| Property Taxes: | $7,721 |
| Days On Market: | 5463 |
| Lot Size: | 0,00 |
Description
So gorgeous! HW floors, stainless/granite/birch cabinet kitchen, ASTOUNDING spa master bath w/grand multihead walk in shower, furniture style vanity w/dual vessel sinks, skylite,whirlpool,custom tilework. Dream closet w/fab built-ins & w/d hookup. Finished bsmt w/bath. Wonderful resort like oversized yard w/stamped & paver patios, heated pool, deck, shed, swingset, gazebo, vinyl privacy fence. 3 car heated gar. WOW!
Property Specifics
| Single Family | |
| — | |
| — | |
| 2002 | |
| Full | |
| Vinyl Siding, Brick, Clad Trim | |
| Asphalt | |
| — | |
| No | |
| — |
| Will | |
| Ridgefield Estates | |
| 0 / Not Applicable | |
| None | |
| Public | |
| Public Sewer | |
| Central Air | |
| Natural Gas, Forced Air | |
| 07948816 | |
| 1412172030190000 |
Nearby Schools
| NAME: | DISTRICT: | DISTANCE: | |
|---|---|---|---|
|
High School
Lincoln-way Central High School |
210 | Not in DB | |
Property History
| DATE: | EVENT: | PRICE: | SOURCE: |
|---|---|---|---|
| 20 Jan, 2012 | Sold | $251,000 | MRED MLS |
| 6 Dec, 2011 | Under contract | $269,900 | MRED MLS |
| 19 Nov, 2011 | Listed for sale | $269,900 | MRED MLS |
Sorry, we are updating photos, please update this page in 15 minutes
Room Specifics
All Bedroom Info:
Total Bedrooms: 4
Bedrooms Above Ground: 4
Bedrooms Below Ground: 0
Total Bedrooms: 4
Bedrooms Above Ground: 4
Bedrooms Below Ground: 0
Second Bedroom Info:
Dimensions: —
Location: —Dimensions: —
Floor Type: Carpet
Third Bedroom Info:
Dimensions: —
Location: —Dimensions: —
Floor Type: Carpet
Fourth Bedroom Info:
Dimensions: —
Location: —Dimensions: —
Floor Type: Carpet
Bathroom Info:
Full Bathrooms: 4
Partial Bathrooms: 1Full Bathrooms: 4
Bathroom Amenities: Whirlpool, Double Sink, Double Shower
Bathroom in Basement: 1
Dining Room Info:
Dimensions: —
Location: —Dimensions: —
Floor Type: Hardwood
Kitchen Info:
Dimensions: —
Location: —Dimensions: —
Floor Type: Hardwood
Features: Eating Area-Breakfast Bar, Eating Area-Table Space, Island
Laundry Room Info:
Dimensions: —
Location: —Dimensions: —
Floor Type: Wood Laminate
Family Room Info:
Dimensions: —
Location: —Dimensions: —
Floor Type: Hardwood
Additional Rooms Info:
Rooms: Loft, Mud Room, Play Room, Recreation Room, Storage, Walk In Closet
Basement: FullRooms: Loft, Mud Room, Play Room, Recreation Room, Storage, Walk In Closet
Other Specifics
| 3 | |
| Concrete Perimeter | |
| Garage | |
| — | |
| — | |
| — | |
| Deck, Gazebo, Stamped Concrete Patio, Brick Paver Patio, Above Ground Pool | |
| Fenced Yard, Landscaped | |
| 85X180 | |
| Dormer | |
| Full | |
| Vaulted/Cathedral Ceilings, Skylight(s), Hardwood Floors, Second Floor Laundry | |
| Range, Microwave, Dishwasher, Refrigerator, Disposal, Stainless Steel Appliance(s) | |
| Not in DB | |
| — | |
| — | |
| Wood Burning, Gas Starter |
Tax History
| Year | Property Taxes |
|---|---|
| 2012 | $7,721 |
Contact Agent
Nearby Similar Homes
24951 Blackthorne Road, Manhattan, Illinois 60442

For Sale
$379,900
3 beds / 2.0 baths / 2,515 ft2
Single Family / Built: 1995
32
15727 Menominee Court, Manhattan, Illinois 60442
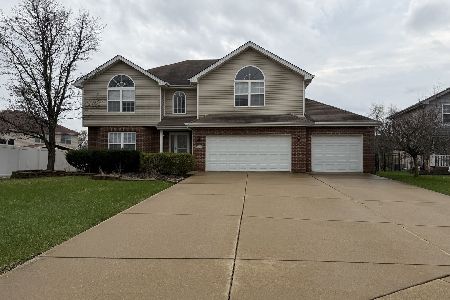
For Sale
$479,000
4 beds / 2.1 baths / 3,260 ft2
Single Family / Built: 2006
209
15726 Menominee Court, Manhattan, Illinois 60442
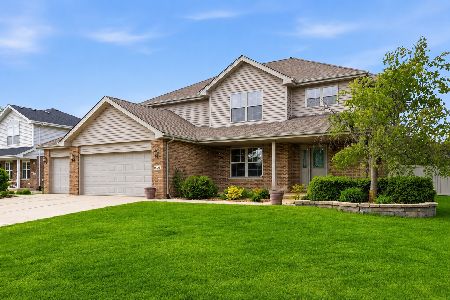
For Sale
$499,999
4 beds / 3.1 baths / 2,595 ft2
Single Family / Built: 2006
77
Nearby Sold Comparables
15545 Lakeview Drive, Manhattan, Illinois 60442
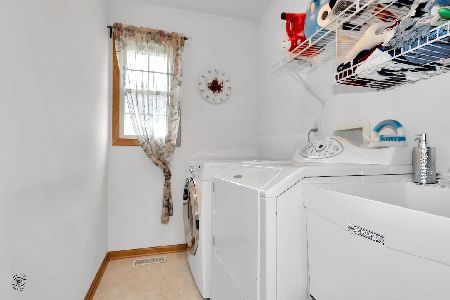
Sold
$309,900
4 beds / 2.1 baths / 2,400 ft2
Single Family / Built: 2001
1992
15533 Lakeview Drive, Manhattan, Illinois 60442

Sold
$299,900
4 beds / 2.1 baths / 2,150 ft2
Single Family / Built: 2001
2252
15530 Donegal Drive, Manhattan, Illinois 60442

Sold
$111,200
3 beds / 2.1 baths / 1,958 ft2
Single Family / Built: 1995
5417
15530 Donegal Drive, Manhattan, Illinois 60442
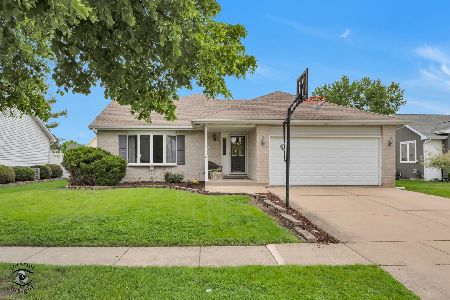
Sold
$365,000
3 beds / 2.1 baths / 2,028 ft2
Single Family / Built: 1996
170

Contact Agent
Listing Provided By
RE/MAX All Properties
