

15558 Larkspur Lane, Orland Park, Illinois 60462
Sorry, we are updating photos, please update this page in 15 minutes
$288,000
|
Sold
|
|
| Status: | Closed |
| Sqft: | 2,022 |
| Cost/Sqft: | $146 |
| Beds: | 3 |
| Baths: | 3 |
| Year Built: | 1975 |
| Property Taxes: | $9,260 |
| Days On Market: | 2782 |
| Lot Size: | 0,25 |
Description
SUPERB RANCH w/ 3 Bedrooms and 3 Baths available in Desirable Orland Park. Enjoy the Beautiful Recently Rehabed Kitchen (all appliances are newer), Master Bath and Basement. REST EASY Knowing the ROOF, Hot Water Heater, Carpeting, Washing Machine, and roll out WINDOWS with Internal Blinds have all been Recently Replaced. Relax in the ROOMY Basement and use the Workroom for your latest project. Tons of storage in the crawl. This home is Fantastic and won't last long! A must see!! **Tax rate reflects NO Exemptions** Homeowner is currently in the process of applying the homeowner exemption
Property Specifics
| Single Family | |
| — | |
| Ranch | |
| 1975 | |
| Partial | |
| Brick, Clad Trim | |
| Asphalt | |
| — | |
| No | |
| 0.25 |
| Cook | |
| — | |
| 0 / Not Applicable | |
| None | |
| Lake Michigan, Public | |
| Public Sewer | |
| Central Air | |
| Natural Gas, Forced Air | |
| 10310526 | |
| 27133010020000 |
Property History
| DATE: | EVENT: | PRICE: | SOURCE: |
|---|---|---|---|
| 20 Mar, 2015 | Sold | $230,000 | MRED MLS |
| 5 Feb, 2015 | Under contract | $224,900 | MRED MLS |
| 28 Dec, 2014 | Listed for sale | $224,900 | MRED MLS |
| 19 Apr, 2019 | Sold | $288,000 | MRED MLS |
| 20 Mar, 2019 | Under contract | $295,000 | MRED MLS |
| 16 Mar, 2019 | Listed for sale | $295,000 | MRED MLS |
| 22 Jun, 2022 | Sold | $420,000 | MRED MLS |
| 16 May, 2022 | Under contract | $389,900 | MRED MLS |
| 13 May, 2022 | Listed for sale | $389,900 | MRED MLS |
| 23 Sep, 2026 | Listed for sale | $0 | MRED MLS |
Sorry, we are updating photos, please update this page in 15 minutes
Room Specifics
All Bedroom Info:
Total Bedrooms: 3
Bedrooms Above Ground: 3
Bedrooms Below Ground: 0
Total Bedrooms: 3
Bedrooms Above Ground: 3
Bedrooms Below Ground: 0
Second Bedroom Info:
Dimensions: —
Location: —Dimensions: —
Floor Type: Carpet
Third Bedroom Info:
Dimensions: —
Location: —Dimensions: —
Floor Type: Carpet
Bathroom Info:
Full Bathrooms: 3
Partial Bathrooms: 0Full Bathrooms: 3
Bathroom Amenities: —
Bathroom in Basement: 1
Dining Room Info:
Dimensions: —
Location: —Dimensions: —
Floor Type: Hardwood
Kitchen Info:
Dimensions: —
Location: —Dimensions: —
Floor Type: Ceramic Tile
Features: Eating Area-Table Space
Laundry Room Info:
Dimensions: —
Location: —Dimensions: —
Floor Type: Vinyl
Living Room Info:
Dimensions: —
Location: —Dimensions: —
Floor Type: Carpet
Family Room Info:
Dimensions: —
Location: —Dimensions: —
Floor Type: Carpet
Additional Rooms Info:
Rooms: Workshop, Bonus Room
Basement: PartialRooms: Workshop, Bonus Room
Other Specifics
| 2 | |
| Concrete Perimeter | |
| Garage | |
| — | |
| — | |
| — | |
| Patio | |
| Corner Lot | |
| 124 X 88 | |
| — | |
| Full | |
| Hardwood Floors | |
| Range, Microwave, Dishwasher, Refrigerator, Washer, Dryer, Disposal | |
| Not in DB | |
| Sidewalks, Street Lights, Street Paved | |
| — | |
| Wood Burning, Gas Log |
Tax History
| Year | Property Taxes |
|---|---|
| 2015 | $6,928 |
| 2019 | $9,260 |
| 2022 | $9,659 |
Contact Agent
Nearby Similar Homes
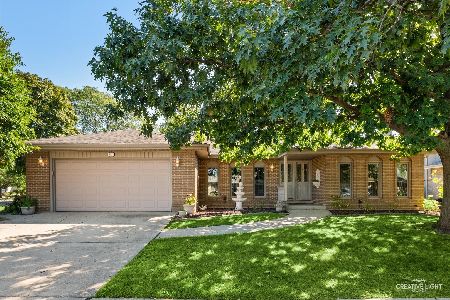
15324 Heather Court, Orland Park, Illinois 60462
For Sale
$399,000
3 beds / 3.0 baths / 1,887 ft2
Single Family / Built: 1975
6
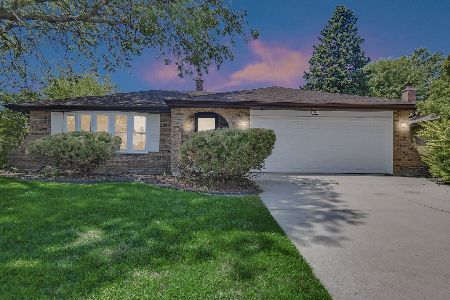
7413 157th Street, Orland Park, Illinois 60462
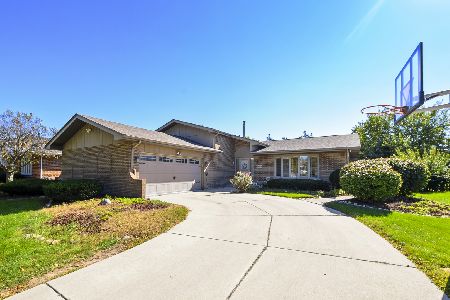
For Sale
$499,999
3 beds / 3.0 baths / 1,576 ft2
Single Family / Built: 1988
0
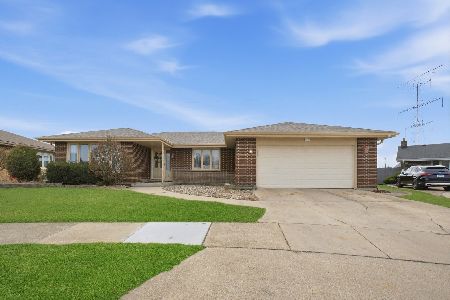
7348 Wheeler Drive, Orland Park, Illinois 60462

For Sale
$450,000
3 beds / 3.0 baths / 1,983 ft2
Single Family / Built: 1978
46
Nearby Sold Comparables
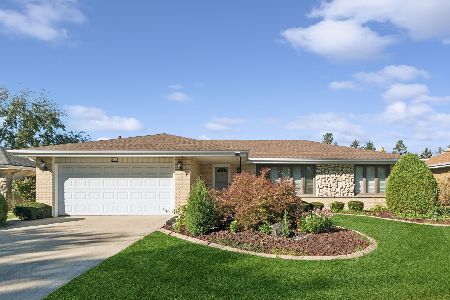
15558 Larkspur Lane, Orland Park, Illinois 60462

Sold
$224,900
3 beds / 3.0 baths / 2,022 ft2
Single Family / Built: 1975
4321
15558 Larkspur Lane, Orland Park, Illinois 60462
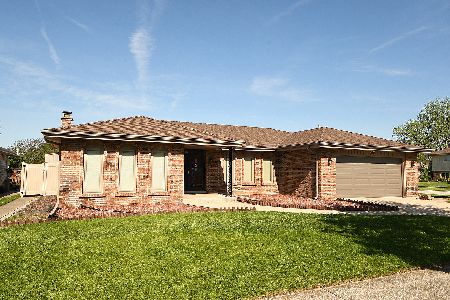
Sold
$389,900
3 beds / 3.0 baths / 2,022 ft2
Single Family / Built: 1974
1628
15600 Larkspur Lane, Orland Park, Illinois 60462

Sold
$304,900
3 beds / 2.0 baths / 1,752 ft2
Single Family / Built: 1975
2375
15608 Larkspur Lane, Orland Park, Illinois 60462

Sold
$479,900
5 beds / 3.0 baths / 2,570 ft2
Single Family / Built: 1976
601
Contact Agent
Listing Provided By
McColly Real Estate
