

1556 Brittania Way, Roselle, Illinois 60172
Subdivision > Pembroke Estates
Sorry, we are updating photos, please update this page in 15 minutes
$213,500
|
Sold
|
|
| Status: | Closed |
| Sqft: | 1,760 |
| Cost/Sqft: | $126 |
| Beds: | 3 |
| Baths: | 3 |
| Year Built: | 1996 |
| Property Taxes: | $5,606 |
| Days On Market: | 4557 |
| Lot Size: | 0,00 |
Description
Rarely available! Awesome 3 bedroom unit with a full basement. Great location. All new carpet & freshly painted throughout! Huge eat-in kitchen with lots of cabinet & counter space. Two story living room, Large master bedroom with cathedral ceiling & huge master bath. Lots of parking. Comfortable living & very convenient access to expressway, train, schools and shopping. Move-in condition. Easy to show.
Property Specifics
| Condos/Townhomes | |
| 2 | |
| — | |
| 1996 | |
| Full | |
| Aluminum Siding, Brick | |
| Asphalt | |
| RALEIGH | |
| No | |
| — |
| Du Page | |
| Pembroke Estates | |
| 215 / Monthly | |
| Insurance, Exterior Maintenance, Lawn Care, Scavenger, Snow Removal | |
| Lake Michigan | |
| Public Sewer, Sewer-Storm | |
| Central Air | |
| Natural Gas, Forced Air | |
| 08604005 | |
| 0205220190 |
Nearby Schools
| NAME: | DISTRICT: | DISTANCE: | |
|---|---|---|---|
|
Grade School
Washington Elementary School |
20 | — | |
|
Middle School
Spring Wood Middle School |
20 | Not in DB | |
|
High School
Lake Park High School |
108 | Not in DB | |
Property History
| DATE: | EVENT: | PRICE: | SOURCE: |
|---|---|---|---|
| 20 Jun, 2014 | Sold | $213,500 | MRED MLS |
| 20 May, 2014 | Under contract | $222,500 | MRED MLS |
| 3 May, 2014 | Listed for sale | $222,500 | MRED MLS |
| 3 Nov, 2025 | Under contract | $0 | MRED MLS |
| 2 Oct, 2025 | Listed for sale | $0 | MRED MLS |
Sorry, we are updating photos, please update this page in 15 minutes
Room Specifics
All Bedroom Info:
Total Bedrooms: 3
Bedrooms Above Ground: 3
Bedrooms Below Ground: 0
Total Bedrooms: 3
Bedrooms Above Ground: 3
Bedrooms Below Ground: 0
Second Bedroom Info:
Dimensions: —
Location: —Dimensions: —
Floor Type: Carpet
Third Bedroom Info:
Dimensions: —
Location: —Dimensions: —
Floor Type: Carpet
Bathroom Info:
Full Bathrooms: 3
Partial Bathrooms: 1Full Bathrooms: 3
Bathroom Amenities: Separate Shower, Double Sink
Bathroom in Basement: 0
Dining Room Info:
Dimensions: —
Location: —Dimensions: —
Floor Type: Carpet
Kitchen Info:
Dimensions: —
Location: —Dimensions: —
Floor Type: Vinyl
Features: Eating Area-Table Space, Pantry-Closet
Living Room Info:
Dimensions: —
Location: —Dimensions: —
Floor Type: Carpet
Additional Rooms Info:
Rooms: Eating Area, Storage, Walk In Closet
Basement: FullRooms: Eating Area, Storage, Walk In Closet
Other Specifics
| 2 | |
| Concrete Perimeter | |
| Garage | |
| — | |
| — | |
| — | |
| Patio, Storms/Screens, Cable Access | |
| — | |
| INTEGRAL | |
| — | |
| Full | |
| Vaulted/Cathedral Ceilings, Laundry Hook-Up in Unit | |
| Range, Microwave, Dishwasher, Refrigerator, Disposal | |
| Not in DB | |
| — | |
| Park | |
| — |
Tax History
| Year | Property Taxes |
|---|---|
| 2014 | $5,606 |
Contact Agent
Nearby Similar Homes
1521 Brittania Way, Roselle, Illinois 60172
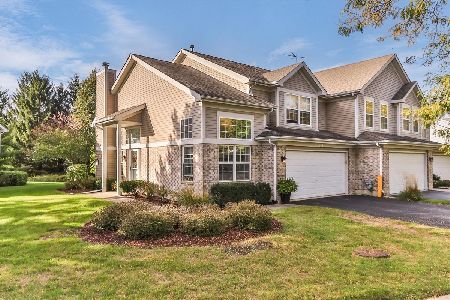
For Sale
$370,000
2 beds / 2.1 baths / 1,534 ft2
Condos/Townhomes / Built: 1995
16
152 Sussex Court, Roselle, Illinois 60172
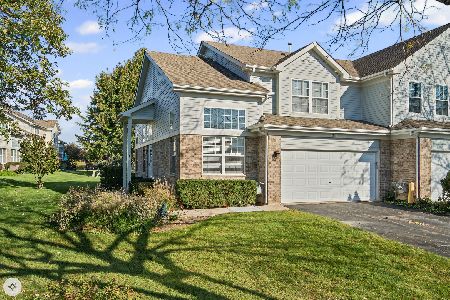
For Sale
$379,000
2 beds / 2.2 baths / 1,575 ft2
Condos/Townhomes / Built: 1996
7
240 Ashbury Lane, Roselle, Illinois 60172
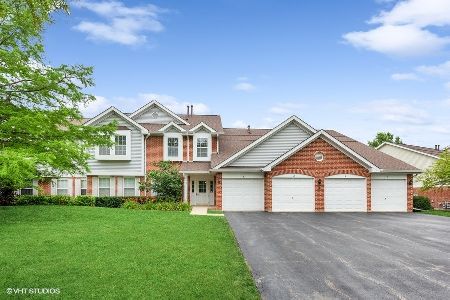
For Sale
$290,000
2 beds / 2.0 baths / 1,300 ft2
Condos/Townhomes / Built: 1994
27
151 Sussex Court, Roselle, Illinois 60172
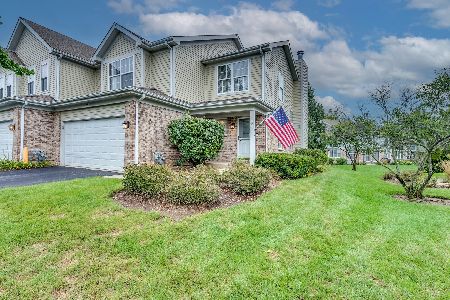
For Sale
$379,900
3 beds / 1.1 baths / 1,525 ft2
Condos/Townhomes / Built: 1994
2
230 Timberleaf Circle, Roselle, Illinois 60172
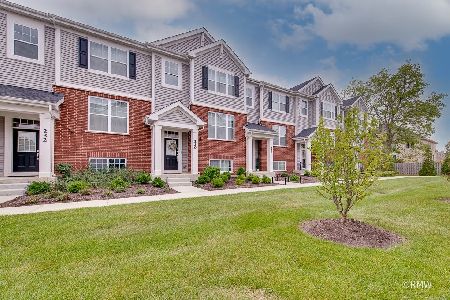
For Sale
$475,000
3 beds / 2.1 baths / 1,756 ft2
Condos/Townhomes / Built: 2022
36
Nearby Sold Comparables
1596 Brittania Way, Roselle, Illinois 60172
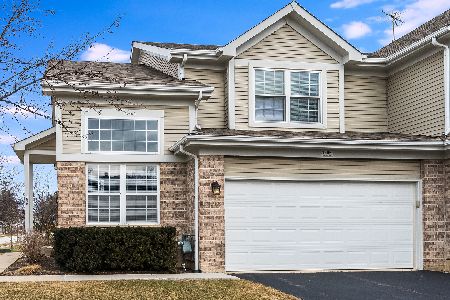
Sold
$289,500
2 beds / 2.1 baths / 1,534 ft2
Condos/Townhomes / Built: 1996
1702
1594 Brittania Way, Roselle, Illinois 60172

Sold
$359,900
3 beds / 2.1 baths / 1,760 ft2
Condos/Townhomes / Built: 1996
442
1592 Brittania Way, Roselle, Illinois 60172
Sold
$299,000
2 beds / 1.1 baths / 1,525 ft2
Condos/Townhomes / Built: 1996
1326
176 Merriford Lane, Roselle, Illinois 60172

Sold
$234,900
3 beds / 2.1 baths / 1,877 ft2
Condos/Townhomes / Built: 1997
3853
178 Merriford Lane, Roselle, Illinois 60172
Sold
$255,000
2 beds / 2.1 baths / 1,525 ft2
Condos/Townhomes / Built: 1996
3019
1576 Brittania Way, Roselle, Illinois 60172
Sold
$269,900
3 beds / 2.1 baths / 1,800 ft2
Condos/Townhomes / Built: 1997
6870
Contact Agent
Listing Provided By
RE/MAX All Pro
