

15560 Peachtree Drive, Orland Park, Illinois 60462
Subdivision > Park Hill
Sorry, we are updating photos, please update this page in 15 minutes
$285,000
|
Sold
|
|
| Status: | Closed |
| Sqft: | 2,019 |
| Cost/Sqft: | $149 |
| Beds: | 3 |
| Baths: | 2 |
| Year Built: | 1986 |
| Property Taxes: | $5,015 |
| Days On Market: | 4122 |
| Lot Size: | 0,23 |
Description
Custom built 3 step Ranch, Hardwood floors living room ,dining and family room. Oak Cabinets in kitchen,Ceramic floors in foyer,kitchen and baths rooms. Cathedral ceiling in family room with trapezoid windows and fireplace, Finished lower level family room, whole house fan, extra wide hallways. Over sized 2 car garage, large fenced yard w/wood shed. Rainbird sprinkler front and back. Cement drive. Good quality home.
Property Specifics
| Single Family | |
| — | |
| Step Ranch | |
| 1986 | |
| Partial | |
| Aluminum Siding, Brick, Cedar | |
| Asphalt | |
| — | |
| No | |
| 0.23 |
| Cook | |
| Park Hill | |
| 0 / Not Applicable | |
| None | |
| Lake Michigan | |
| Public Sewer | |
| Central Air | |
| Natural Gas, Forced Air | |
| 08982806 | |
| 27154080120000 |
Nearby Schools
| NAME: | DISTRICT: | DISTANCE: | |
|---|---|---|---|
|
Grade School
Liberty Elementary School |
135 | — | |
|
Middle School
Jerling Junior High School |
135 | Not in DB | |
|
High School
Carl Sandburg High School |
230 | Not in DB | |
Property History
| DATE: | EVENT: | PRICE: | SOURCE: |
|---|---|---|---|
| 16 Nov, 2015 | Sold | $285,000 | MRED MLS |
| 8 Oct, 2015 | Under contract | $299,900 | MRED MLS |
| — | Last price change | $304,900 | MRED MLS |
| 15 Jul, 2015 | Listed for sale | $304,900 | MRED MLS |
Sorry, we are updating photos, please update this page in 15 minutes
Room Specifics
All Bedroom Info:
Total Bedrooms: 3
Bedrooms Above Ground: 3
Bedrooms Below Ground: 0
Total Bedrooms: 3
Bedrooms Above Ground: 3
Bedrooms Below Ground: 0
Second Bedroom Info:
Dimensions: —
Location: —Dimensions: —
Floor Type: Carpet
Third Bedroom Info:
Dimensions: —
Location: —Dimensions: —
Floor Type: Carpet
Bathroom Info:
Full Bathrooms: 2
Partial Bathrooms: 0Full Bathrooms: 2
Bathroom Amenities: —
Bathroom in Basement: 0
Dining Room Info:
Dimensions: —
Location: —Dimensions: —
Floor Type: Hardwood
Kitchen Info:
Dimensions: —
Location: —Dimensions: —
Floor Type: Ceramic Tile
Features: Eating Area-Breakfast Bar, Eating Area-Table Space
Laundry Room Info:
Dimensions: —
Location: —Dimensions: —
Floor Type: Other
Living Room Info:
Dimensions: —
Location: —Dimensions: —
Floor Type: Hardwood
Family Room Info:
Dimensions: —
Location: —Dimensions: —
Floor Type: Hardwood
Additional Rooms Info:
Rooms: Foyer, Recreation Room
Basement: PartialRooms: Foyer, Recreation Room
Other Specifics
| 2 | |
| Concrete Perimeter | |
| Garage | |
| — | |
| — | |
| — | |
| Patio, Storms/Screens | |
| Fenced Yard | |
| 80X125 | |
| Unfinished | |
| None | |
| Vaulted/Cathedral Ceilings, Skylight(s), Hardwood Floors | |
| Range, Microwave, Dishwasher, Refrigerator, Washer, Dryer | |
| Not in DB | |
| Sidewalks, Street Lights, Street Paved | |
| — | |
| — |
Tax History
| Year | Property Taxes |
|---|---|
| 2015 | $5,015 |
Contact Agent
Nearby Similar Homes
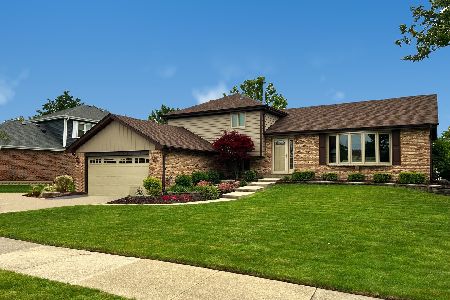
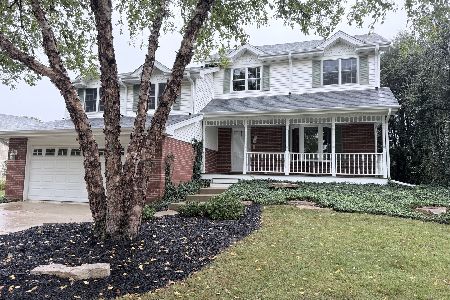
15551 Frances Lane, Orland Park, Illinois 60462
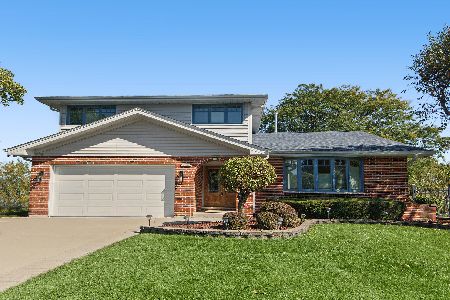
For Sale
$499,000
4 beds / 2.1 baths / 2,260 ft2
Single Family / Built: 1985
19
9041 Sunrise Lane, Orland Park, Illinois 60462
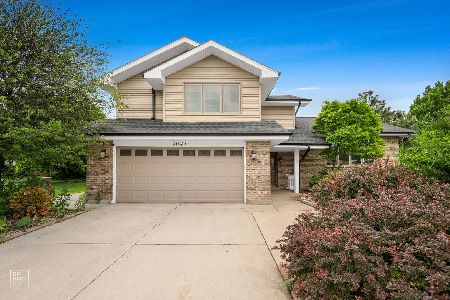
For Sale
$499,999
3 beds / 2.1 baths / 2,105 ft2
Single Family / Built: 1987
159
15208 Royal Foxhunt Road, Orland Park, Illinois 60462
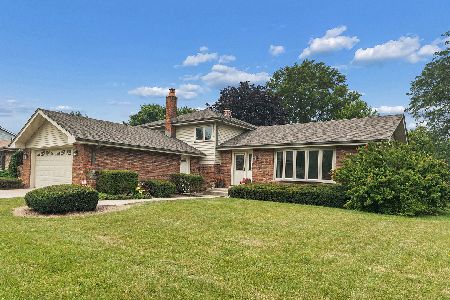
For Sale
$444,999
3 beds / 2.0 baths / 1,940 ft2
Single Family / Built: 1985
34
Nearby Sold Comparables
15550 Peachtree Drive, Orland Park, Illinois 60462

Sold
$425,000
3 beds / 1.1 baths / 2,404 ft2
Single Family / Built: 1986
535
15550 Peachtree Drive, Orland Park, Illinois 60462

Sold
$320,500
3 beds / 1.1 baths / 2,404 ft2
Single Family / Built: 1986
2805

15530 Peachtree Drive, Orland Park, Illinois 60462
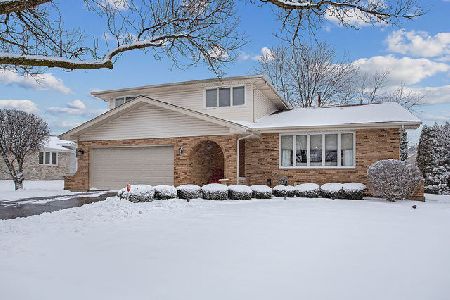
Sold
$335,000
3 beds / 2.1 baths / 2,550 ft2
Single Family / Built: —
2094
Contact Agent
Listing Provided By
Select a Fee RE System
