

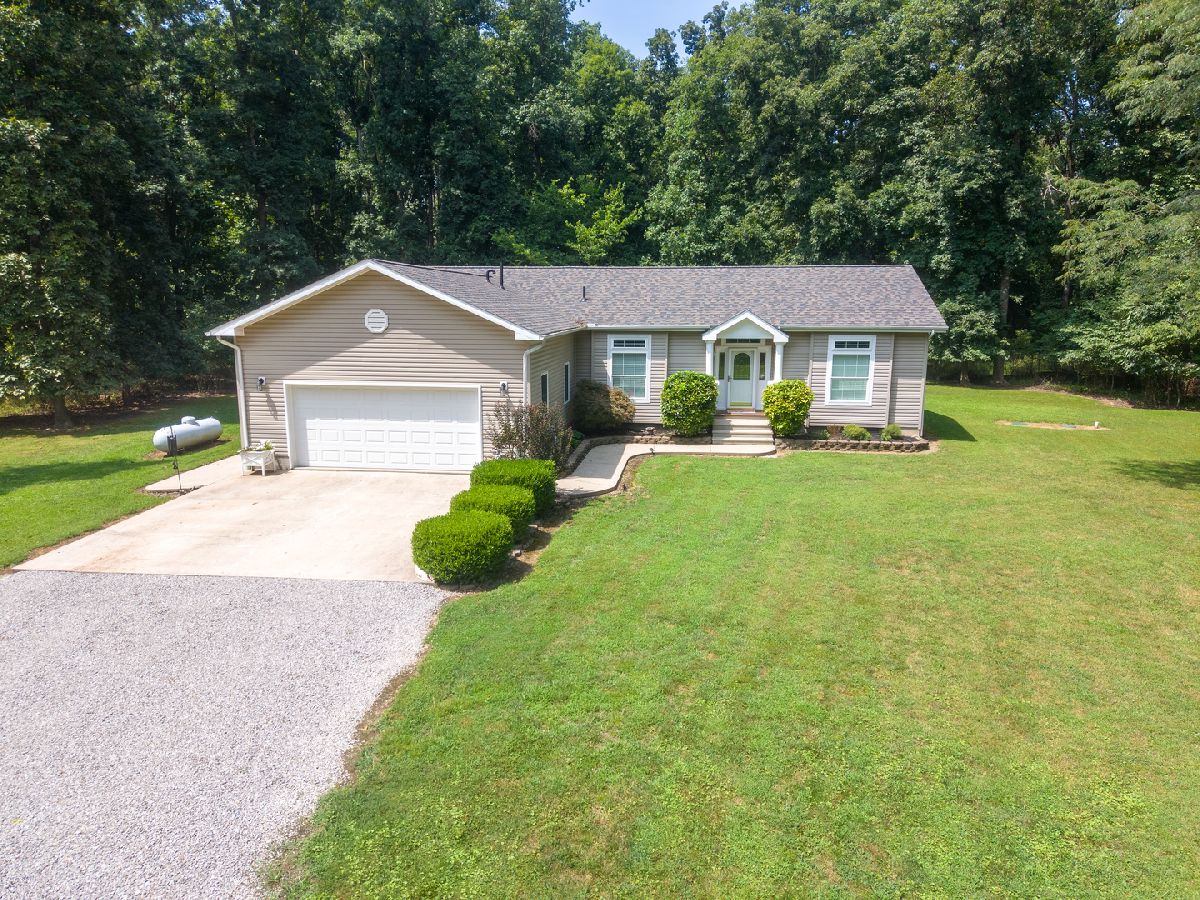
15577 Stone Lane, Mt Vernon, Illinois 62864


$278,400
|
Sold
|
|
| Status: | Closed |
| Sqft: | 1,794 |
| Cost/Sqft: | $162 |
| Beds: | 3 |
| Baths: | 2 |
| Year Built: | 2004 |
| Property Taxes: | $3,181 |
| Days On Market: | 90 |
| Lot Size: | 5,00 |
Description
WOW! 5 Wooded Acres! Immaculate 3 Bedroom 2 Bath home on the north side of Mt Vernon IL, wood flooring throughout, Roof and HVAC are 2 years old, all appliances stay, MOVE IN READY, surrounded by timber, very Peaceful, Private, Country Living with quick easy access to shopping, dining and local amenities, Rome Elementary School and Mt Vernon Township High School and Tri County Electric
Property Specifics
| Single Family | |
| — | |
| Ranch | |
| 2004 | |
| None | |
| Vinyl Siding | |
| Asphalt | |
| — | |
| No | |
| 5 |
| Jefferson | |
| — | |
| — / Not Applicable | |
| None | |
| Public | |
| Septic Tank | |
| Central Air | |
| Propane, Forced Air | |
| No | |
| 12732018 | |
| 0613251008 |
Property History
| DATE: | EVENT: | PRICE: | SOURCE: |
|---|---|---|---|
| 26 Oct, 2026 | Sold | $278,400 | MRED MLS |
| 31 Aug, 2026 | Under contract | $289,900 | MRED MLS |
| 12 Aug, 2026 | Listed for sale | $289,900 | MRED MLS |


Room Specifics
All Bedroom Info:
Total Bedrooms: 3
Bedrooms Above Ground: 3
Bedrooms Below Ground: 0
Total Bedrooms: 3
Bedrooms Above Ground: 3
Bedrooms Below Ground: 0
Master Bedroom Info:
Dimensions: 14X14
Location: Main LevelDimensions: 14X14
Floor Type: Carpet
Second Bedroom Info:
Dimensions: 11X11
Location: Main LevelDimensions: 11X11
Floor Type: Carpet
Third Bedroom Info:
Dimensions: 11X10
Location: Main LevelDimensions: 11X10
Floor Type: Engineered Hardwood
Bathroom Info:
Full Bathrooms: 2
Partial Bathrooms: 0Full Bathrooms: 2
Bathroom Amenities: Double Sink, Garden Tub, Soaking Tub
Bathroom in Basement: 0
Dining Room Info:
Dimensions: 14X10
Location: Main LevelDimensions: 14X10
Floor Type: Engineered Hardwood
Kitchen Info:
Dimensions: 15X12
Location: Main LevelDimensions: 15X12
Floor Type: Engineered Hardwood
Features: Eating Area-Breakfast Bar, Island
Living Room Info:
Dimensions: 17X12
Location: Main LevelDimensions: 17X12
Floor Type: Engineered Hardwood
Additional Rooms Info:
Rooms: Foyer, Other Room
Basement: NoneRooms: Foyer, Other Room
First Additional Room Info:
Name: Foyer
Dimensions: 7X6
Location: Main LevelName: Foyer
Dimensions: 7X6
Floor Type: Engineered Hardwood
Second Additional Room Info:
Name: Other Room
Dimensions: 23X23
Location: Main LevelName: Other Room
Dimensions: 23X23
Floor Type: Other
Other Specifics
| 2 | |
| Block | |
| Concrete, Gravel, Garage Door Opener, Attached, Driveway, Garage | |
| Main Level, Electric Dryer Hookup | |
| Hardwood, Carpet | |
| Patio | |
| — | |
| Irregular Lot | |
| 872x483x340x533 | |
| — | |
| Full, Double Sink, Tub & Separate Shwr | |
| Walk-In Closet(s), Center Hall Plan, Separate Dining Room | |
| Range, Microwave, Dishwasher, Refrigerator, Washer, Dryer | |
| Not in DB | |
| — | |
| — | |
| Gas Starter, Ventless |
Tax History
| Year | Property Taxes |
|---|---|
| 2026 | $3,181 |
Contact Agent
Nearby Similar Homes
12139 E Hutchison Road, Mt Vernon, Illinois 62864

For Sale
$599,000
5 beds / 3.1 baths / 5,640 ft2
Single Family / Built: 1996
213
12183 Hutchison Road, Mt Vernon, Illinois 62864
For Sale
$499,990
3 beds / 3.1 baths / 4,830 ft2
Single Family / Built: 1999
111
Nearby Sold Comparables
12084 Hutchison Road, Mt Vernon, Illinois 62864

Sold
$275,000
4 beds / 3.0 baths / 1,884 ft2
Single Family / Built: 1995
144
Contact Agent
Listing Provided By
Southern Realty Land and Homes LLC
