

12183 Hutchison Road, Mt Vernon, Illinois 62864


$499,990
|
For Sale
|
|
| Status: | Active |
| Sqft: | 4,830 |
| Cost/Sqft: | $104 |
| Beds: | 3 |
| Baths: | 4 |
| Year Built: | 1999 |
| Property Taxes: | $12,424 |
| Days On Market: | 111 |
| Lot Size: | 3,60 |
Description
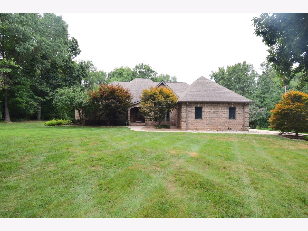
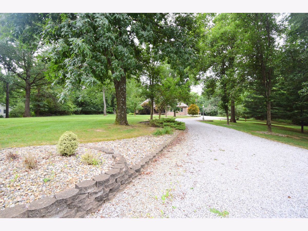
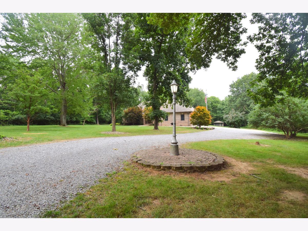
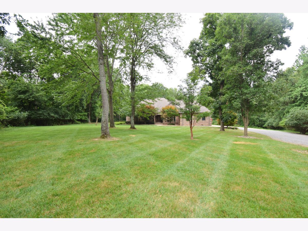
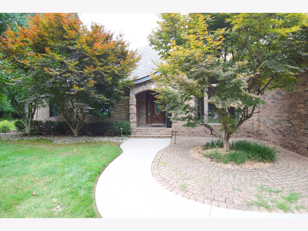
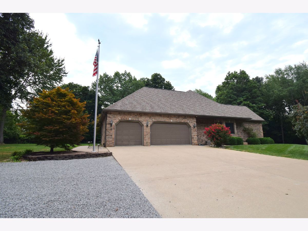
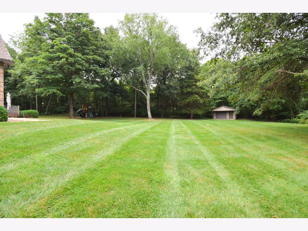
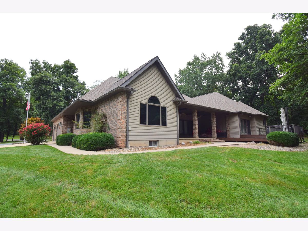
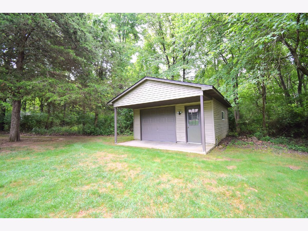
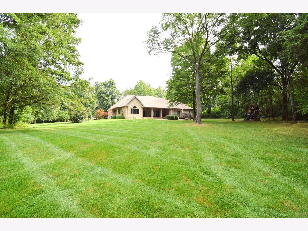
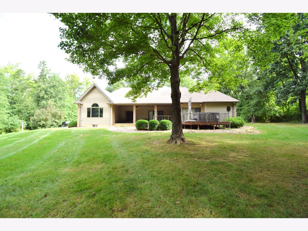
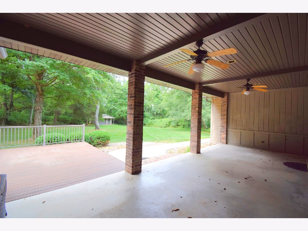
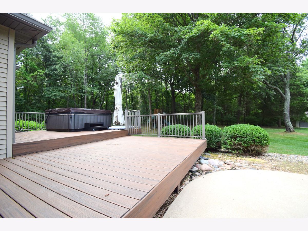
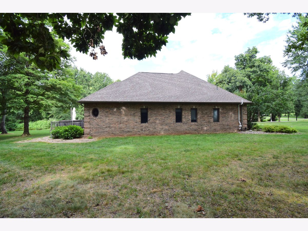
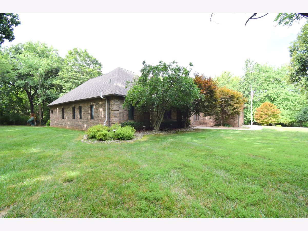
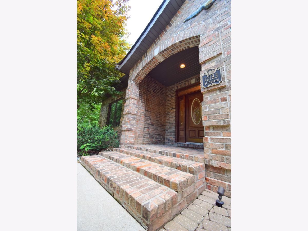
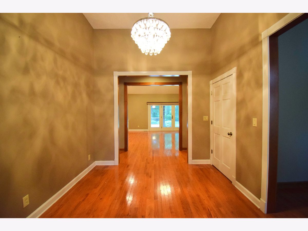
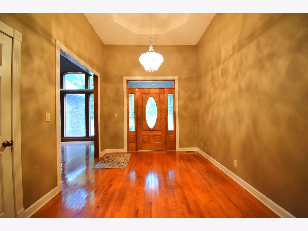
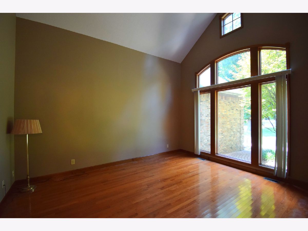
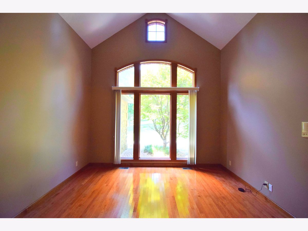
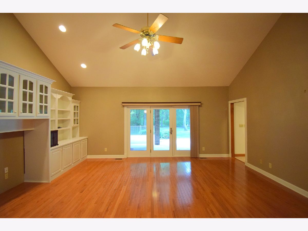
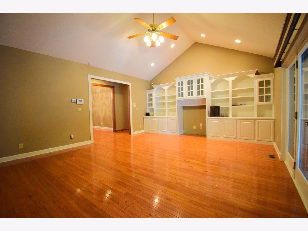
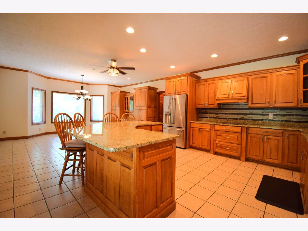
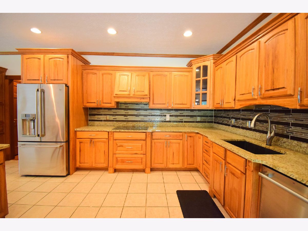
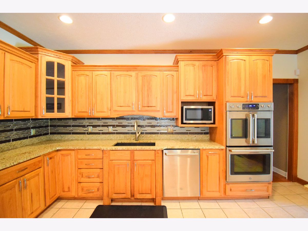
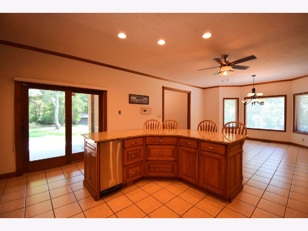
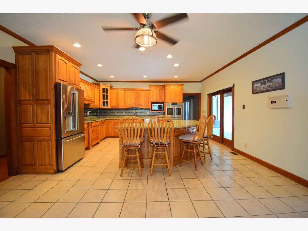
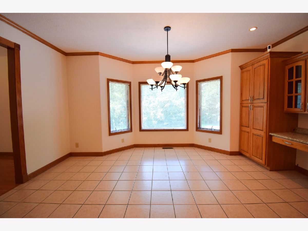
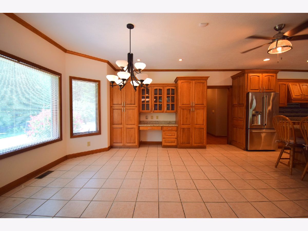
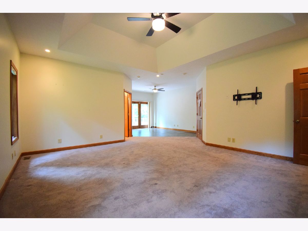
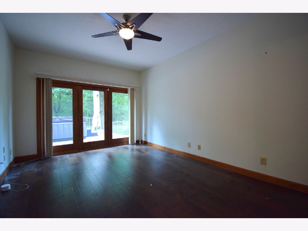
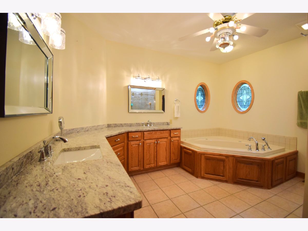
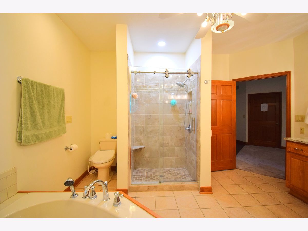
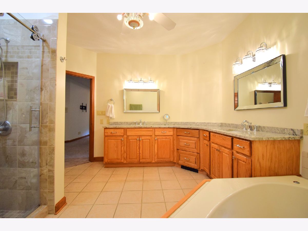
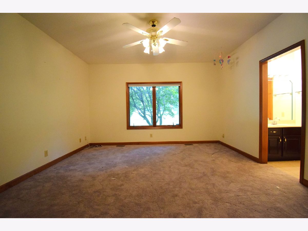
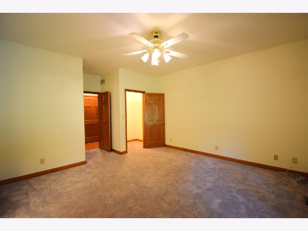
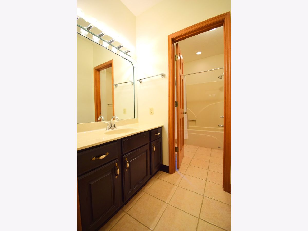
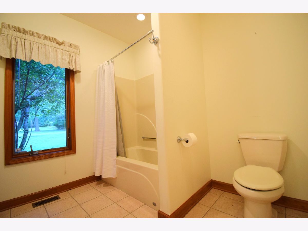
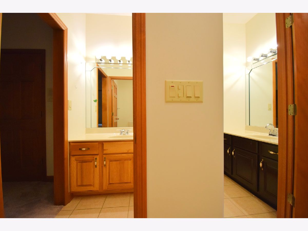
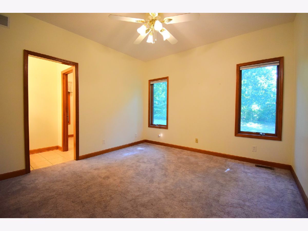
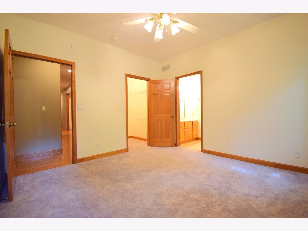
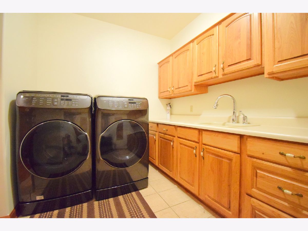
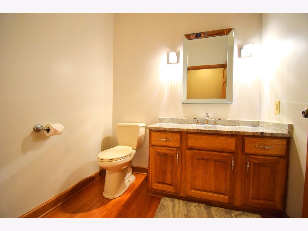
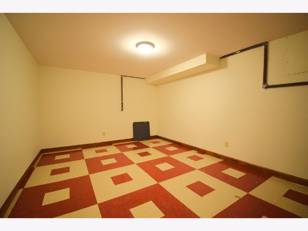
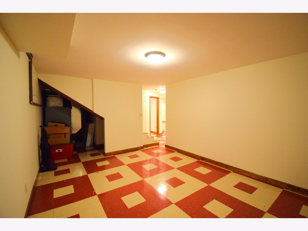
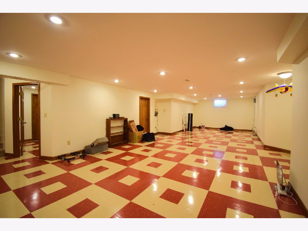
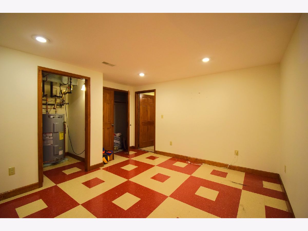
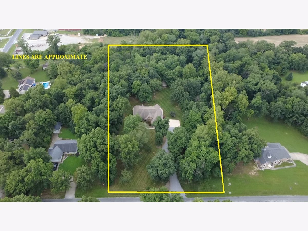
From the moment you pull into the driveway, this property immediately feels different. Set back from the road on 3.6 peaceful acres, this beautiful 4-bedroom, 3.5-bath brick home is surrounded by trees, thoughtful landscaping, colorful flowers, and a setting that feels serene. Inside, the home offers a spacious and well-designed layout with cathedral ceilings that create an open, airy feel throughout. The main level features an office, living room, family room, laundry area, 3 bedrooms, and 2.5 bathrooms. The large kitchen is a true centerpiece of the home, offering an abundance of cabinet space and plenty of room to cook, gather, and entertain. The primary living areas flow comfortably, with space for both relaxing and hosting. Step outside and enjoy the covered back porch or the composite deck, both overlooking the peaceful acreage and offering the perfect place to unwind at the end of the day. The basement adds even more flexibility with an additional bedroom, full bathroom, and plenty of storage space. A separate 18' x 22' garage in the backyard provides additional storage, workshop potential, or space for equipment. With its serene setting, spacious floor plan, beautiful outdoor areas, and timeless brick exterior, this property is one that truly must be seen in person to fully appreciate.
Property Specifics
| Single Family | |
| — | |
| — | |
| 1999 | |
| Finished, Partial | |
| Brick | |
| — | |
| — | |
| No | |
| 3.6 |
| Jefferson | |
| — | |
| — / Not Applicable | |
| None | |
| Public | |
| Aerobic Septic | |
| Geothermal | |
| Geothermal | |
| 12712252 | |
| 0718302001 |
Property History
| DATE: | EVENT: | PRICE: | SOURCE: |
|---|---|---|---|
| — | Last price change | $549,000 | MRED MLS |
| 22 Jul, 2026 | Listed for sale | $575,000 | MRED MLS |
Room Specifics
Total Bedrooms: 4
Bedrooms Above Ground: 3
Bedrooms Below Ground: 1
Dimensions: 24X30
Floor Type: Carpet
Dimensions: 12X12
Floor Type: Carpet
Dimensions: 14X14
Floor Type: Carpet
Dimensions: 19X41
Floor Type: Tile
Full Bathrooms: 4
Bathroom Amenities: —
Bathroom in Basement: 1
Dimensions: 30X17
Floor Type: Tile
Dimensions: 10X10
Floor Type: Tile
Dimensions: 20X17
Floor Type: Hardwood
Dimensions: 15X15
Floor Type: Hardwood
Rooms: Office
Name: Office
Dimensions: 14X17
Floor Type: Hardwood
Other Specifics
| 3 | |
| — | |
| Attached, Garage | |
| — | |
| — | |
| — | |
| — | |
| — | |
| 250x640 | |
| — | |
| Full, Double Sink, Whirlpool & Sep Shwr | |
| — | |
| — | |
| Not in DB | |
| — | |
| — | |
| — |
Tax History
| Year | Property Taxes |
|---|---|
| — | $12,424 |
Contact Agent
Nearby Similar Homes

Nearby Sold Comparables



Contact Agent
Listing Provided By
CAPPS REALTY
