

12139 E Hutchison Road, Mt Vernon, Illinois 62864


$599,000
|
For Sale
|
|
| Status: | Active |
| Sqft: | 5,640 |
| Cost/Sqft: | $106 |
| Beds: | 5 |
| Baths: | 4 |
| Year Built: | 1996 |
| Property Taxes: | $7,853 |
| Days On Market: | 213 |
| Lot Size: | 3,60 |
Description
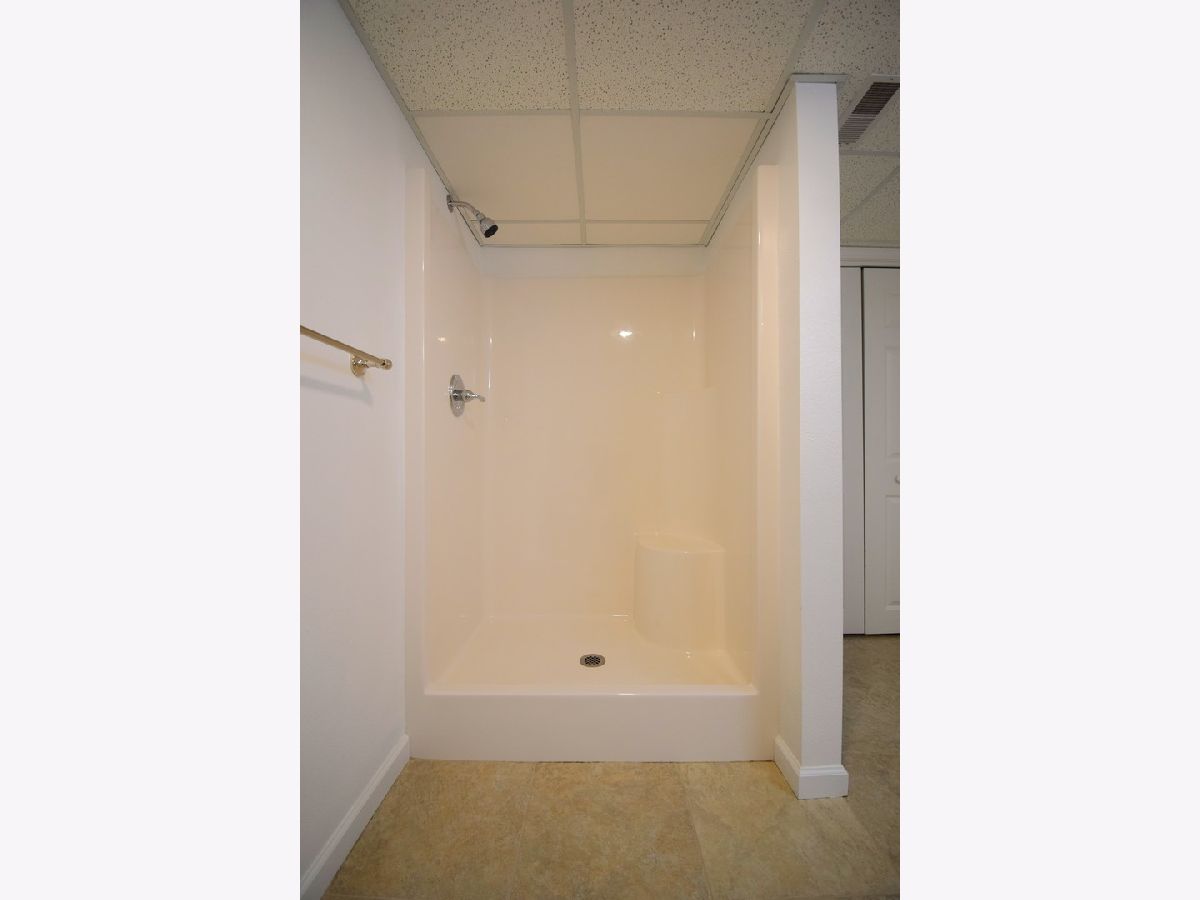
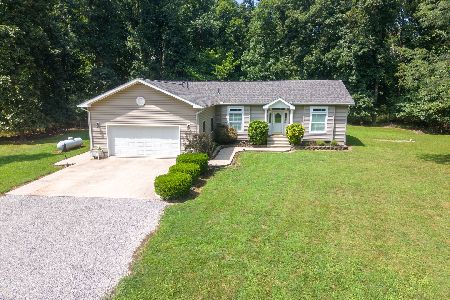
Completely remodeled in 2025, this stunning 5-bedroom, 3.5-bath home set on 3.6 acres offers the perfect blend of modern luxury, space, and privacy in one of the area's most sought-after locations. From the moment you step through the front door, you're greeted by soaring ceilings and an impressive, light-filled entry that sets the tone for the entire home. The thoughtfully designed layout flows effortlessly, guiding you into the heart of the home-an expansive open-concept living area featuring vaulted ceilings, a striking gas fireplace, and built-in bookshelves. The living space opens seamlessly into the dining area and a beautifully appointed kitchen that will impress even the most discerning buyer. Complete with quartz countertops, premium cabinetry, a farmhouse sink, and a large walk-in pantry, this kitchen is as functional as it is stunning. The primary suite is a true retreat, offering generous space, a large walk-in closet, and a spa-like ensuite bath featuring a freestanding soaking tub, a custom walk-in shower, and dual vanities. Step directly from your bedroom onto the rear composite deck and enjoy peaceful views of your expansive property. The main level offers exceptional convenience with four bedrooms, two and a half bathrooms, and a dedicated laundry room. Downstairs, the walkout basement expands your living space even further with a fifth bedroom, a full bath, ample storage, and a large open area ready to be customized as a recreation room, home gym, or additional living space. Every detail has been thoughtfully updated, including a new roof, windows, flooring, paint, bathrooms, and newly started landscaping.
Property Specifics
| Single Family | |
| — | |
| — | |
| 1996 | |
| 2025 | |
| Finished, Exterior Entry, Storage Space, Walk-Out Access | |
| 2,700 (2,700 finished) | |
| Vinyl Siding, Brick | |
| — | |
| — | |
| No | |
| 3.6 |
| Jefferson | |
| — | |
| — / Not Applicable | |
| None | |
| Public | |
| Septic Tank | |
| Central Air | |
| Natural Gas, Forced Air | |
| 12616452 | |
| 0718302004 |
Property History
| DATE: | EVENT: | PRICE: | SOURCE: |
|---|---|---|---|
| — | Last price change | $625,000 | MRED MLS |
| 11 Apr, 2026 | Listed for sale | $625,000 | MRED MLS |


Room Specifics
Total Bedrooms: 5
Bedrooms Above Ground: 5
Bedrooms Below Ground: 0
Dimensions: 15X20
Floor Type: —
Dimensions: 13X13
Floor Type: —
Dimensions: 13X10
Floor Type: —
Dimensions: 13X12
Floor Type: —
Full Bathrooms: 4
Bathroom Amenities: —
Bathroom in Basement: 1
Dimensions: 13X13
Floor Type: —
Dimensions: 12X16
Floor Type: —
Dimensions: 7X13
Floor Type: —
Dimensions: 18X34
Floor Type: —
Rooms: Bedroom 5
Name: Bedroom 5
Dimensions: 11X17
Floor Type: —
Other Specifics
| 2 | |
| — | |
| Attached, Garage | |
| — | |
| — | |
| — | |
| Ramp - Main Level | |
| — | |
| — | |
| 250x630 | |
| — | |
| Full, Curbless/Roll in Shower, Double Sink, Lever/Easy to use faucets, Tub & Separate Shwr | |
| — | |
| — | |
| Not in DB | |
| — | |
| — | |
| — |
Tax History
| Year | Property Taxes |
|---|---|
| — | $7,853 |
Contact Agent
Nearby Similar Homes
Nearby Sold Comparables




Contact Agent
Listing Provided By
CAPPS REALTY
