

1559 Benzie Circle, Romeoville, Illinois 60446
Subdivision > Grand Haven
Sorry, we are updating photos, please update this page in 15 minutes
$158,000
|
Sold
|
|
| Status: | Closed |
| Sqft: | 1,486 |
| Cost/Sqft: | $113 |
| Beds: | 2 |
| Baths: | 2 |
| Year Built: | 2003 |
| Property Taxes: | $4,271 |
| Days On Market: | 5363 |
| Lot Size: | 0,00 |
Description
"MOVE-IN-READY" All neutral w/fresh paint. Lovely Ranch home in 55+ GATED Community. Kitchen features full compliment of appliances including dishwasher & disposal. Laundry room includes full size washer & dryer in addition to laundry sink. Interior access to 2 car garage. Area features gorgeous clubhouse, pools, hot tubs, tennis courts, socialization & more! NO exterior yard work. *MUST BE 55 OR OVER**
Property Specifics
| Single Family | |
| — | |
| Ranch | |
| 2003 | |
| None | |
| Vinyl Siding | |
| — | |
| — | |
| No | |
| — |
| Will | |
| Grand Haven | |
| 190 / Monthly | |
| Insurance, Security, Clubhouse, Exercise Facilities, Pool, Exterior Maintenance, Lawn Care, Scavenger, Snow Removal | |
| Public | |
| Public Sewer | |
| Central Air | |
| Natural Gas, Forced Air | |
| 08000162 | |
| 1104183060080000 |
Nearby Schools
| NAME: | DISTRICT: | DISTANCE: | |
|---|---|---|---|
|
Grade School
Chaney Elementary School |
88 | — | |
|
Middle School
Monge Junior High School |
88 | Not in DB | |
|
High School
Lockport Township High School |
205 | Not in DB | |
Property History
| DATE: | EVENT: | PRICE: | SOURCE: |
|---|---|---|---|
| 11 May, 2012 | Sold | $158,000 | MRED MLS |
| 11 Mar, 2012 | Under contract | $167,500 | MRED MLS |
| 20 Feb, 2012 | Listed for sale | $167,500 | MRED MLS |
Sorry, we are updating photos, please update this page in 15 minutes
Room Specifics
All Bedroom Info:
Total Bedrooms: 2
Bedrooms Above Ground: 2
Bedrooms Below Ground: 0
Total Bedrooms: 2
Bedrooms Above Ground: 2
Bedrooms Below Ground: 0
Second Bedroom Info:
Dimensions: —
Location: —Dimensions: —
Floor Type: Carpet
Bathroom Info:
Full Bathrooms: 2
Partial Bathrooms: 0Full Bathrooms: 2
Bathroom Amenities: Separate Shower, Handicap Shower, Double Sink, Double Shower, Soaking Tub
Bathroom in Basement: 0
Dining Room Info:
Dimensions: —
Location: —Dimensions: —
Floor Type: Carpet
Kitchen Info:
Dimensions: —
Location: —Dimensions: —
Floor Type: Vinyl
Features: Eating Area-Table Space, Pantry-Closet
Laundry Room Info:
Dimensions: —
Location: —Dimensions: —
Floor Type: Vinyl
Living Room Info:
Dimensions: —
Location: —Dimensions: —
Floor Type: Carpet
Additional Rooms Info:
Rooms: Eating Area, Foyer, Walk In Closet
Basement: NoneRooms: Eating Area, Foyer, Walk In Closet
Other Specifics
| 2 | |
| Concrete Perimeter | |
| Garage | |
| — | |
| — | |
| — | |
| Patio | |
| — | |
| 66' X 108' X 38' X102' | |
| Pull Down Stair,Unfinished | |
| Full | |
| First Floor Bedroom, First Floor Laundry, First Floor Full Bath | |
| Range, Microwave, Dishwasher, Refrigerator, Washer, Dryer, Disposal | |
| Not in DB | |
| Clubhouse, Pool, Sidewalks, Street Lights, Street Paved | |
| — | |
| Gas Log, Gas Starter |
Tax History
| Year | Property Taxes |
|---|---|
| 2012 | $4,271 |
Contact Agent
Nearby Similar Homes
1566 Benzie Circle, Romeoville, Illinois 60446
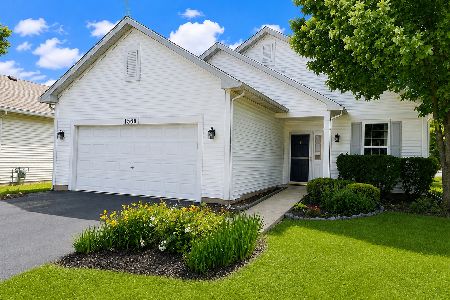
For Sale
$309,900
2 beds / 2.0 baths / 1,622 ft2
Single Family / Built: 2002
36
630 Saugatuk Circle, Romeoville, Illinois 60446
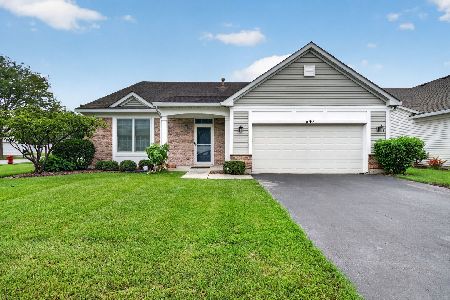
For Sale
$337,000
2 beds / 2.0 baths / 2,125 ft2
Single Family / Built: 2002
67
676 Wellston Lane, Romeoville, Illinois 60446
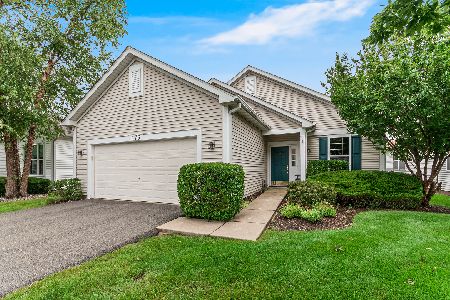
For Sale
$317,500
2 beds / 2.0 baths / 1,709 ft2
Single Family / Built: 2002
69
651 Mecosta Lane, Romeoville, Illinois 60446
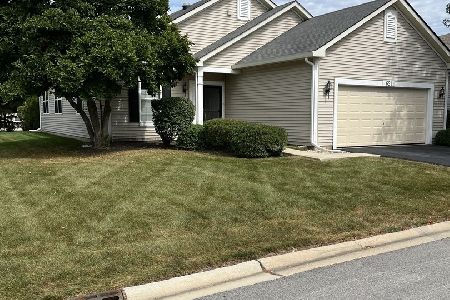
For Sale
$310,000
2 beds / 2.0 baths / 1,666 ft2
Single Family / Built: 2002
42
663 Mecosta Lane, Romeoville, Illinois 60446
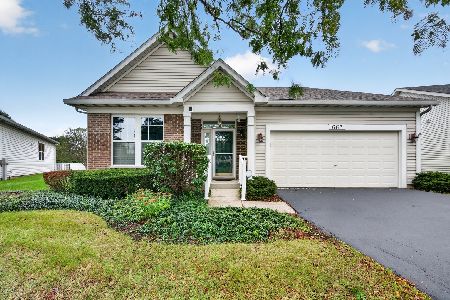
For Sale
$375,000
2 beds / 2.0 baths / 2,189 ft2
Single Family / Built: 2004
33
745 Mecosta Lane, Romeoville, Illinois 60446
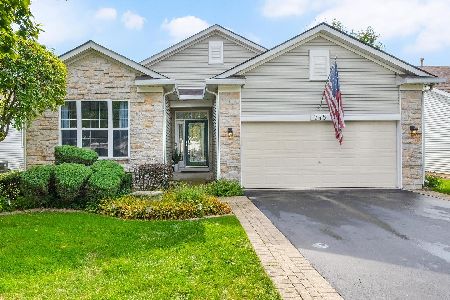
For Sale
$409,000
3 beds / 3.0 baths / 1,760 ft2
Single Family / Built: 2003
13
Nearby Sold Comparables


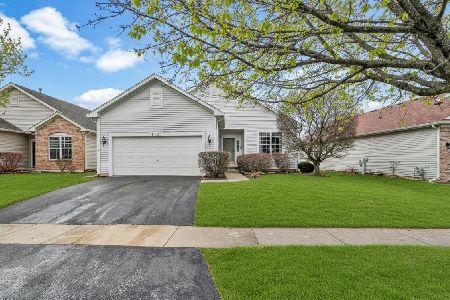
1555 Benzie Circle, Romeoville, Illinois 60446

Sold
$245,000
2 beds / 2.0 baths / 1,313 ft2
Single Family / Built: 2003
1358

Contact Agent
Listing Provided By
Jack Carpenter Orgn.
