

1560 Church Road, Aurora, Illinois 60505
Sorry, we are updating photos, please update this page in 15 minutes
$167,000
|
Sold
|
|
| Status: | Closed |
| Sqft: | 2,283 |
| Cost/Sqft: | $76 |
| Beds: | 4 |
| Baths: | 2 |
| Year Built: | 1950 |
| Property Taxes: | $5,997 |
| Days On Market: | 4653 |
| Lot Size: | 0,77 |
Description
Huge Cape Cod with tons of character on a fantastic lot which backs to forest preserve. Shed, garden & fruit trees in the back yard. 1st floor bedroom & bath. Large LR with fireplace & SGD to deck. Bonus room. Heated granite floor in upstairs bath. 3 bedrooms up. Kitchen updated with new cabinets and corian counters. Full basement. Newer siding. Sears windows with warranty! Possible rent with option to buy.
Property Specifics
| Single Family | |
| — | |
| Cape Cod | |
| 1950 | |
| Full | |
| Aluminum Siding, Vinyl Siding | |
| Asphalt | |
| CAPE COD | |
| No | |
| 0.77 |
| Kane | |
| — | |
| 0 / Not Applicable | |
| None | |
| Private Well | |
| Public Sewer | |
| Central Air | |
| Natural Gas, Forced Air | |
| 08528342 | |
| 1511326005 |
Nearby Schools
| NAME: | DISTRICT: | DISTANCE: | |
|---|---|---|---|
|
Grade School
Nicholas A Hermes Elementary Sch |
131 | — | |
|
Middle School
C F Simmons Middle School |
131 | Not in DB | |
|
High School
East High School |
131 | Not in DB | |
Property History
| DATE: | EVENT: | PRICE: | SOURCE: |
|---|---|---|---|
| 17 Oct, 2014 | Sold | $167,000 | MRED MLS |
| 1 Sep, 2014 | Under contract | $172,900 | MRED MLS |
| — | Last price change | $177,900 | MRED MLS |
| 3 Feb, 2014 | Listed for sale | $187,000 | MRED MLS |
Sorry, we are updating photos, please update this page in 15 minutes
Room Specifics
All Bedroom Info:
Total Bedrooms: 4
Bedrooms Above Ground: 4
Bedrooms Below Ground: 0
Total Bedrooms: 4
Bedrooms Above Ground: 4
Bedrooms Below Ground: 0
Second Bedroom Info:
Dimensions: —
Location: —Dimensions: —
Floor Type: Hardwood
Third Bedroom Info:
Dimensions: —
Location: —Dimensions: —
Floor Type: Carpet
Fourth Bedroom Info:
Dimensions: —
Location: —Dimensions: —
Floor Type: Hardwood
Bathroom Info:
Full Bathrooms: 2
Partial Bathrooms: 0Full Bathrooms: 2
Bathroom Amenities: —
Bathroom in Basement: 0
Dining Room Info:
Dimensions: —
Location: —Dimensions: —
Floor Type: Hardwood
Kitchen Info:
Dimensions: —
Location: —Dimensions: —
Floor Type: Hardwood
Features: Eating Area-Table Space, Pantry-Closet
Living Room Info:
Dimensions: —
Location: —Dimensions: —
Floor Type: Wood Laminate
Family Room Info:
Dimensions: —
Location: —Dimensions: —
Floor Type: Vinyl
Additional Rooms Info:
Rooms: Bonus Room, Heated Sun Room
Basement: FullRooms: Bonus Room, Heated Sun Room
Other Specifics
| 2 | |
| Block | |
| Garage, Space/s | |
| — | |
| — | |
| — | |
| Deck, Storms/Screens | |
| Forest Preserve Adjacent | |
| 88X264X174X250 | |
| Dormer,Full | |
| None | |
| Hardwood Floors, Wood Laminate Floors, First Floor Bedroom, First Floor Full Bath | |
| Range, Microwave, Dishwasher, Refrigerator, Washer, Dryer | |
| Not in DB | |
| Street Paved | |
| — | |
| Wood Burning, Attached Fireplace Doors/Screen |
Tax History
| Year | Property Taxes |
|---|---|
| 2014 | $5,997 |
Contact Agent
Nearby Similar Homes
1300 Woodland Drive, Aurora, Illinois 60505
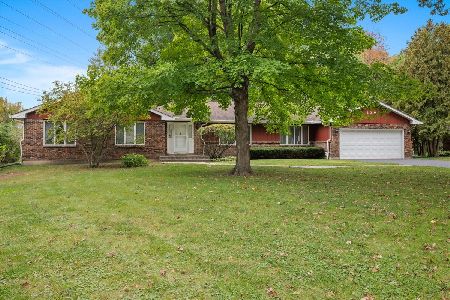
For Sale
$374,500
3 beds / 2.1 baths / 2,255 ft2
Single Family / Built: 1980
16
Nearby Sold Comparables
1540 Church Road, Aurora, Illinois 60505
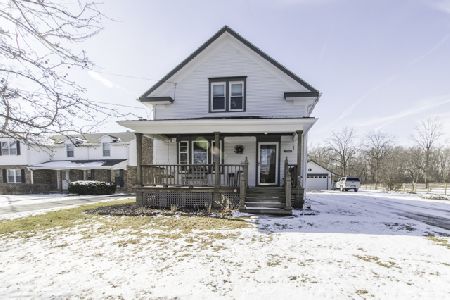
Sold
$199,999
3 beds / 2.0 baths / 1,224 ft2
Single Family / Built: 1920
2425
1570 Church Road, Aurora, Illinois 60505

Sold
$139,900
2 beds / 1.0 baths / 1,357 ft2
Single Family / Built: 1952
6312
1570 Church Road, Aurora, Illinois 60505
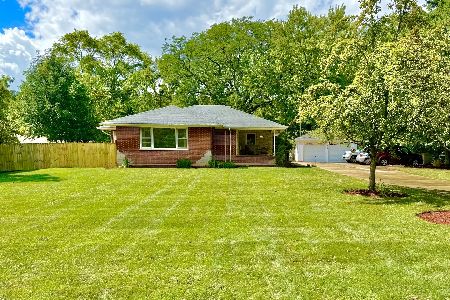
Sold
$299,000
1 beds / 2.0 baths / 1,357 ft2
Single Family / Built: 1952
816
1520 Church Road, Aurora, Illinois 60505
Sold
$110,000
4 beds / 2.0 baths / 1,176 ft2
Single Family / Built: 1940
3872
Contact Agent
Listing Provided By
Option Realty Group LTD
