

15601 Jeanne Lane, Homer Glen, Illinois 60491
Sorry, we are updating photos, please update this page in 15 minutes
$539,000
|
Sold
|
|
| Status: | Closed |
| Sqft: | 3,700 |
| Cost/Sqft: | $151 |
| Beds: | 5 |
| Baths: | 4 |
| Year Built: | 2006 |
| Property Taxes: | $14,517 |
| Days On Market: | 4492 |
| Lot Size: | 0,00 |
Description
Custom Built Brick 2 story home. Many custom details throughout home. Nice deck leading to lower patio to sprawling backyard to walking trails with beautiful view of ponds. Kitchen, dinette, family room flow into each other Separate dining room. Wet bar.2 Fireplaces. Master suite w/bonus room Partially finished basement w/bathroom. Driveway built to hold many cars. 3 car garage. Immaculate condition. Close to I-355
Property Specifics
| Single Family | |
| — | |
| Traditional | |
| 2006 | |
| Full | |
| Brick | |
| Asphalt | |
| 2 STORY | |
| No | |
| — |
| Will | |
| — | |
| 500 / Annual | |
| Other | |
| Lake Michigan | |
| Sewer-Storm | |
| Central Air, Zoned | |
| Natural Gas, Forced Air, Sep Heating Systems - 2+ | |
| 08675089 | |
| 05153000020000 |
Property History
| DATE: | EVENT: | PRICE: | SOURCE: |
|---|---|---|---|
| 13 Apr, 2009 | Sold | $436,000 | MRED MLS |
| 13 Feb, 2009 | Under contract | $424,900 | MRED MLS |
| 29 Jan, 2009 | Listed for sale | $424,900 | MRED MLS |
| 21 Nov, 2014 | Sold | $539,000 | MRED MLS |
| 23 Oct, 2014 | Under contract | $559,000 | MRED MLS |
| — | Last price change | $569,000 | MRED MLS |
| 14 Jul, 2014 | Listed for sale | $579,000 | MRED MLS |
Sorry, we are updating photos, please update this page in 15 minutes
Room Specifics
All Bedroom Info:
Total Bedrooms: 5
Bedrooms Above Ground: 5
Bedrooms Below Ground: 0
Total Bedrooms: 5
Bedrooms Above Ground: 5
Bedrooms Below Ground: 0
Second Bedroom Info:
Dimensions: —
Location: —Dimensions: —
Floor Type: Hardwood
Third Bedroom Info:
Dimensions: —
Location: —Dimensions: —
Floor Type: Hardwood
Fourth Bedroom Info:
Dimensions: —
Location: —Dimensions: —
Floor Type: Hardwood
Bathroom Info:
Full Bathrooms: 4
Partial Bathrooms: 0Full Bathrooms: 4
Bathroom Amenities: Whirlpool, Separate Shower, Double Sink, Full Body Spray Shower
Bathroom in Basement: 1
Dining Room Info:
Dimensions: —
Location: —Dimensions: —
Floor Type: Hardwood
Kitchen Info:
Dimensions: —
Location: —Dimensions: —
Floor Type: Hardwood
Features: Eating Area-Table Space
Laundry Room Info:
Dimensions: —
Location: —Dimensions: —
Floor Type: Ceramic Tile
Living Room Info:
Dimensions: —
Location: —Dimensions: —
Floor Type: Hardwood
Family Room Info:
Dimensions: —
Location: —Dimensions: —
Floor Type: Hardwood
Additional Rooms Info:
Rooms: Bedroom 5, Breakfast Room
Basement: FullRooms: Bedroom 5, Breakfast Room
Other Specifics
| 3 | |
| Concrete Perimeter | |
| Garage | |
| — | |
| — | |
| — | |
| Patio, Brick Paver Patio | |
| Corner Lot, Landscaped | |
| 95X196 | |
| — | |
| Full | |
| Bar-Wet, Hardwood Floors, First Floor Laundry | |
| — | |
| Not in DB | |
| Sidewalks, Street Lights, Street Paved | |
| — | |
| Gas Log |
Tax History
| Year | Property Taxes |
|---|---|
| 2009 | $15,491 |
| 2014 | $14,517 |
Contact Agent
Nearby Similar Homes
14406 Iz Brook Drive, Homer Glen, Illinois 60491

For Sale
$975,000
4 beds / 3.0 baths / 3,872 ft2
Single Family / Built: 2017
51
16049 Syd Creek Drive, Homer Glen, Illinois 60491
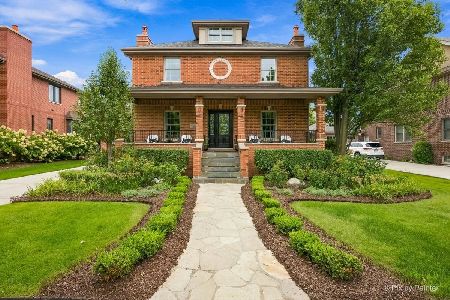
For Sale
$768,000
3 beds / 2.1 baths / 2,806 ft2
Single Family / Built: 2006
29
Nearby Sold Comparables
15601 Jeanne Lane, Homer Glen, Illinois 60491

Sold
$424,900
4 beds / 3.0 baths / 3,700 ft2
Single Family / Built: 2006
6484
15621 Jeanne Lane, Homer Glen, Illinois 60491
Sold
$595,000
5 beds / 4.1 baths / 4,008 ft2
Single Family / Built: 2006
2782
14260 James Lane, Homer Glen, Illinois 60491
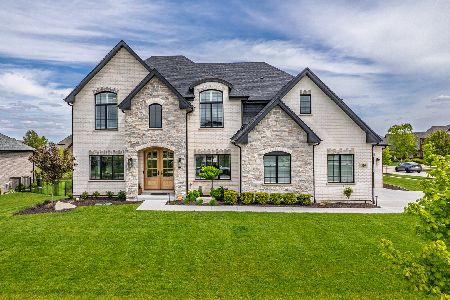
Sold
$1,274,900
6 beds / 5.1 baths / 3,714 ft2
Single Family / Built: 2024
171
15610 Jeanne Lane, Homer Glen, Illinois 60491
Sold
$539,900
5 beds / 3.0 baths / 3,100 ft2
Single Family / Built: 2006
3181
15629 Jeanne Lane, Homer Glen, Illinois 60491
Sold
$599,000
4 beds / 3.1 baths / 4,455 ft2
Single Family / Built: 2007
4530
14301 Cecelia Court, Homer Glen, Illinois 60491

Sold
$875,000
5 beds / 3.1 baths / 4,110 ft2
Single Family / Built: 2020
1356
Contact Agent
Listing Provided By
Realty Executives Elite
