

15601 Julies Way, Orland Park, Illinois 60467
Subdivision > Colette Highlands
Sorry, we are updating photos, please update this page in 15 minutes
$570,000
|
Sold
|
|
| Status: | Closed |
| Sqft: | 3,600 |
| Cost/Sqft: | $167 |
| Beds: | 4 |
| Baths: | 4 |
| Year Built: | 2011 |
| Property Taxes: | $0 |
| Days On Market: | 5732 |
| Lot Size: | 0,25 |
Description
New exquisitely appointed 3600 SF of unsurpassed quality throughout with elegant finishes & touches at every turn. Your senses will be delighted with all of the upscale amenities including gleaming hickory floors, oversize trim, wainscoting, arched entry ways, designer ceilings, alcoves, pillars & more. Walk to the Metra Train and Centennial Park from this incredible location. Full lookout basement. Priced to sell.
Property Specifics
| Single Family | |
| — | |
| — | |
| 2011 | |
| Full, English | |
| Brick, Stone | |
| Asphalt | |
| — | |
| No | |
| 0.25 |
| Cook | |
| Colette Highlands | |
| 250 / Annual | |
| None | |
| Lake Michigan | |
| Public Sewer | |
| Central Air | |
| Natural Gas, Forced Air, Sep Heating Systems - 2+ | |
| 07738168 | |
| 27174040310000 |
Nearby Schools
| NAME: | DISTRICT: | DISTANCE: | |
|---|---|---|---|
|
Middle School
Century Junior High School |
135 | Not in DB | |
|
High School
Carl Sandburg High School |
230 | Not in DB | |
Property History
| DATE: | EVENT: | PRICE: | SOURCE: |
|---|---|---|---|
| 4 Aug, 2011 | Sold | $570,000 | MRED MLS |
| 7 Jul, 2011 | Under contract | $599,900 | MRED MLS |
| 23 Feb, 2011 | Listed for sale | $599,900 | MRED MLS |
Sorry, we are updating photos, please update this page in 15 minutes
Room Specifics
All Bedroom Info:
Total Bedrooms: 4
Bedrooms Above Ground: 4
Bedrooms Below Ground: 0
Total Bedrooms: 4
Bedrooms Above Ground: 4
Bedrooms Below Ground: 0
Second Bedroom Info:
Dimensions: —
Location: —Dimensions: —
Floor Type: Carpet
Third Bedroom Info:
Dimensions: —
Location: —Dimensions: —
Floor Type: Carpet
Fourth Bedroom Info:
Dimensions: —
Location: —Dimensions: —
Floor Type: Carpet
Bathroom Info:
Full Bathrooms: 4
Partial Bathrooms: 1Full Bathrooms: 4
Bathroom Amenities: Whirlpool, Separate Shower, Double Sink
Bathroom in Basement: 0
Dining Room Info:
Dimensions: —
Location: —Dimensions: —
Floor Type: Hardwood
Kitchen Info:
Dimensions: —
Location: —Dimensions: —
Floor Type: Porcelain Tile
Features: Eating Area-Table Space, Island, Pantry-Walk-in
Laundry Room Info:
Dimensions: —
Location: —Dimensions: —
Floor Type: Porcelain Tile
Living Room Info:
Dimensions: —
Location: —Dimensions: —
Floor Type: Hardwood
Family Room Info:
Dimensions: —
Location: —Dimensions: —
Floor Type: Carpet
Additional Rooms Info:
Rooms: Eating Area, Foyer, Study
Basement: Full, EnglishRooms: Eating Area, Foyer, Study
Other Specifics
| 3 | |
| Concrete Perimeter | |
| Garage | |
| — | |
| — | |
| — | |
| Porch | |
| — | |
| 85 X 125 | |
| — | |
| Full | |
| Vaulted/Cathedral Ceilings, Skylight(s), Hardwood Floors, First Floor Laundry | |
| Double Oven, Microwave, Dishwasher, Refrigerator, Disposal, Stainless Steel Appliance(s) | |
| Not in DB | |
| Sidewalks, Street Lights, Street Paved | |
| — | |
| Wood Burning, Gas Starter |
Tax History
| Year | Property Taxes |
|---|
Contact Agent
Nearby Similar Homes
10850 Somer Lane, Orland Park, Illinois 60467
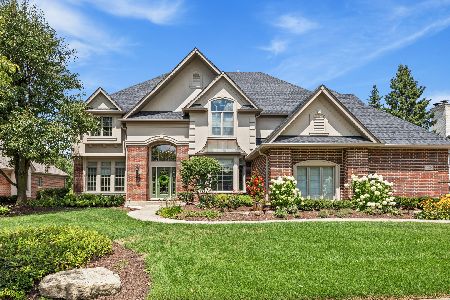
For Sale
$1,175,000
5 beds / 4.1 baths / 7,000 ft2
Single Family / Built: 1999
63
10903 Somer Lane, Orland Park, Illinois 60467
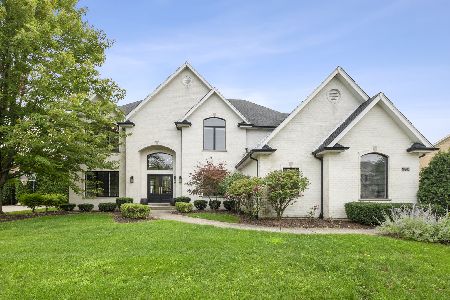
For Sale
$895,000
4 beds / 4.1 baths / 3,301 ft2
Single Family / Built: 1998
50
15240 108th. Avenue, Orland Park, Illinois 60467
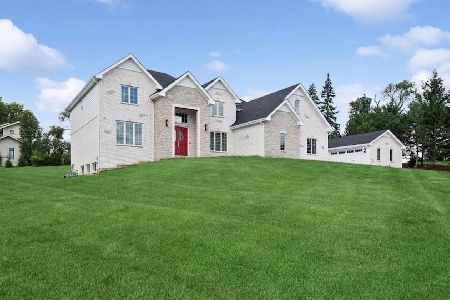
For Sale
$1,299,000
4 beds / 4.0 baths / 4,950 ft2
Single Family / Built: 2026
34
10855 151st Street, Orland Park, Illinois 60467

For Sale
$659,900
4 beds / 3.0 baths / 1,827 ft2
Single Family / Built: 1978
53
10238 Hilltop Drive, Orland Park, Illinois 60462
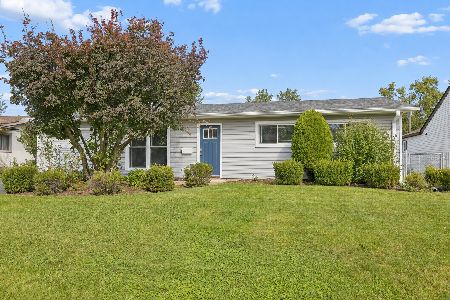
For Sale
$345,000
3 beds / 1.0 baths / 2,043 ft2
Single Family / Built: 1961
18
Nearby Sold Comparables
15549 Julies Way, Orland Park, Illinois 60462
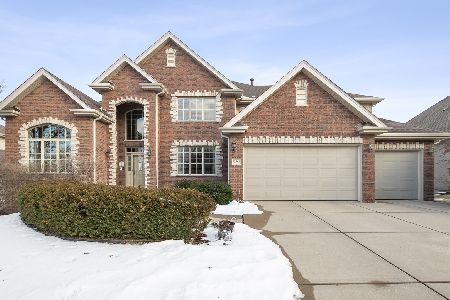
Sold
$769,900
4 beds / 4.0 baths / 3,966 ft2
Single Family / Built: 2006
267
15541 Julies Way, Orland Park, Illinois 60462
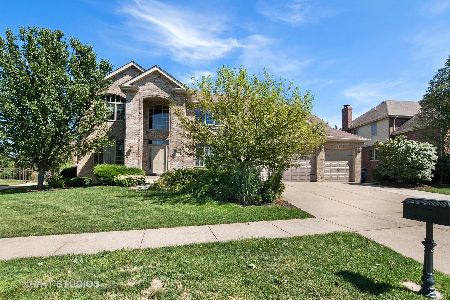
Sold
$614,900
5 beds / 4.0 baths / 3,651 ft2
Single Family / Built: 2005
2176
15600 Julies Way, Orland Park, Illinois 60462
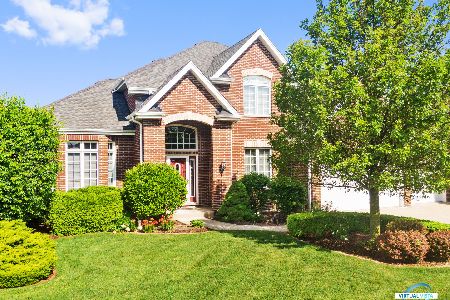
Sold
$679,000
4 beds / 2.1 baths / 3,353 ft2
Single Family / Built: 2006
1937
15625 Julies Way, Orland Park, Illinois 60462

Sold
$579,900
4 beds / 4.1 baths / 3,745 ft2
Single Family / Built: 2006
2707
15533 Julies Way, Orland Park, Illinois 60462
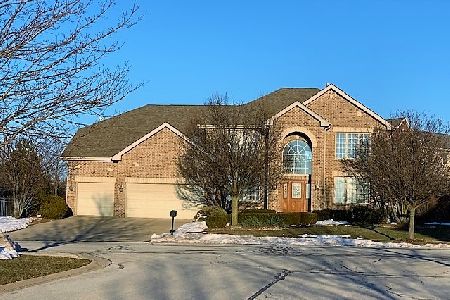
Sold
$619,000
4 beds / 2.1 baths / 3,600 ft2
Single Family / Built: 2005
2068
15616 Julies Way, Orland Park, Illinois 60462
Sold
$639,900
5 beds / 4.0 baths / 4,000 ft2
Single Family / Built: 2011
5543
Contact Agent
Listing Provided By
Century 21 Affiliated
