

15611 Rockland Road, Libertyville, Illinois 60048
Sorry, we are updating photos, please update this page in 15 minutes
$640,000
|
Sold
|
|
| Status: | Closed |
| Sqft: | 5,546 |
| Cost/Sqft: | $135 |
| Beds: | 5 |
| Baths: | 5 |
| Year Built: | — |
| Property Taxes: | $22,070 |
| Days On Market: | 4556 |
| Lot Size: | 1,75 |
Description
"ARCHITECTURALLY UNIQUE HOME" SET ON 1.75 ACRE LOT WITH SERENE WOODED VIEWS. ENTER A WINDING DRIVE TO THIS STUNNING HOME AND PROPERTY. APPROX 5600 SQ FT WITH VIEWS FROM EVERY WINDOW. THIS OUTSTANDING HOME IS DRAMATIC YET WARM AND INVITING WITH SOARING VOLUME CEILINGS AND LIGHT BRIGHT ROOMS. ACCESS 1,000 SF WRAP AROUND DECK FROM 7 SETS OF FRENCH DOORS ** NEW ROOF ** ENJOY THE FEELING OF BEING ON VACATION 24/7 **
Property Specifics
| Single Family | |
| — | |
| — | |
| — | |
| None | |
| Cedar | |
| — | |
| — | |
| No | |
| 1.75 |
| Lake | |
| — | |
| 0 / Not Applicable | |
| None | |
| Private Well | |
| Septic-Private | |
| Central Air, Zoned | |
| Forced Air, Radiant, Zoned | |
| 08606795 | |
| 11223060060000 |
Nearby Schools
| NAME: | DISTRICT: | DISTANCE: | |
|---|---|---|---|
|
Grade School
Copeland Manor Elementary School |
70 | — | |
|
Middle School
Highland Middle School |
70 | Not in DB | |
|
High School
Libertyville High School |
128 | Not in DB | |
Property History
| DATE: | EVENT: | PRICE: | SOURCE: |
|---|---|---|---|
| 29 Aug, 2014 | Sold | $640,000 | MRED MLS |
| 6 Jun, 2014 | Under contract | $749,000 | MRED MLS |
| 6 May, 2014 | Listed for sale | $749,000 | MRED MLS |
Sorry, we are updating photos, please update this page in 15 minutes
Room Specifics
All Bedroom Info:
Total Bedrooms: 5
Bedrooms Above Ground: 5
Bedrooms Below Ground: 0
Total Bedrooms: 5
Bedrooms Above Ground: 5
Bedrooms Below Ground: 0
Second Bedroom Info:
Dimensions: —
Location: —Dimensions: —
Floor Type: Carpet
Third Bedroom Info:
Dimensions: —
Location: —Dimensions: —
Floor Type: Carpet
Fourth Bedroom Info:
Dimensions: —
Location: —Dimensions: —
Floor Type: Carpet
Bathroom Info:
Full Bathrooms: 5
Partial Bathrooms: 1Full Bathrooms: 5
Bathroom Amenities: Whirlpool, Separate Shower, Double Sink
Bathroom in Basement: 0
Dining Room Info:
Dimensions: —
Location: —Dimensions: —
Floor Type: Other
Kitchen Info:
Dimensions: —
Location: —Dimensions: —
Floor Type: Other
Features: Eating Area-Breakfast Bar, Eating Area-Table Space, Island, Pantry-Butler
Family Room Info:
Dimensions: —
Location: —Dimensions: —
Floor Type: Carpet
Additional Rooms Info:
Rooms: Bedroom 5, Breakfast Room, Deck, Foyer, Gallery, Great Room, Loft, Office
Basement: NoneRooms: Bedroom 5, Breakfast Room, Deck, Foyer, Gallery, Great Room, Loft, Office
Other Specifics
| 2 | |
| — | |
| Garage | |
| — | |
| — | |
| — | |
| Balcony, Deck | |
| Forest Preserve Adjacent, Irregular Lot, Landscaped, Wooded | |
| 131X412X285X168X258X196X85 | |
| — | |
| Full | |
| Vaulted/Cathedral Ceilings, Bar-Wet, First Floor Bedroom | |
| Range, Dishwasher, Refrigerator, Washer, Dryer | |
| Not in DB | |
| — | |
| — | |
| Double Sided, Wood Burning, Gas Starter |
Tax History
| Year | Property Taxes |
|---|---|
| 2014 | $22,070 |
Contact Agent
Nearby Similar Homes
833 Rockland Road, Libertyville, Illinois 60048
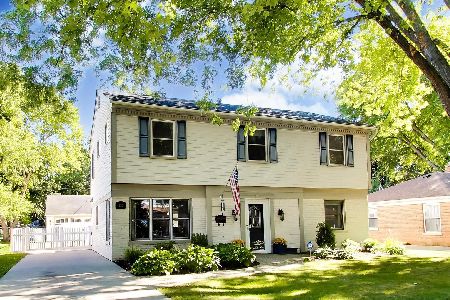
For Sale
$629,000
4 beds / 2.1 baths / 2,440 ft2
Single Family / Built: 1949
28

643 Rockland Road, Libertyville, Illinois 60048
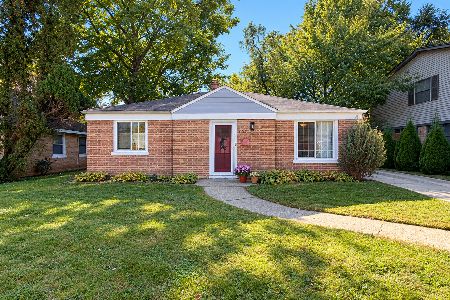
For Sale
$340,000
2 beds / 1.0 baths / 1,408 ft2
Single Family / Built: 1948
13
630 Rockland Road, Libertyville, Illinois 60048
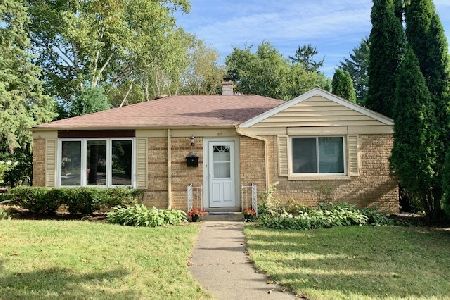
For Sale
$367,900
3 beds / 1.0 baths / 1,512 ft2
Single Family / Built: 1949
115
626 Golf Road, Libertyville, Illinois 60048

For Sale
$750,000
4 beds / 2.1 baths / 2,554 ft2
Single Family / Built: 1968
7
Nearby Sold Comparables
15575 Rockland Road, Libertyville, Illinois 60048

Sold
$600,000
6 beds / 4.1 baths / 0 ft2
Single Family / Built: —
5564
15570 Rockland Road, Libertyville, Illinois 60048
Sold
$550,000
3 beds / 2.1 baths / 3,114 ft2
Single Family / Built: 1986
2623
15570 Rockland Road, Libertyville, Illinois 60048

Sold
$895,000
3 beds / 3.1 baths / 3,114 ft2
Single Family / Built: 1986
1295
15521 Rockland Road, Libertyville, Illinois 60048
Sold
$1,095,000
4 beds / 4.0 baths / 4,285 ft2
Single Family / Built: 1955
4886
15514 Rockland Road, Libertyville, Illinois 60048
Sold
$799,000
3 beds / 3.2 baths / 3,800 ft2
Single Family / Built: 1938
5683
15469 Rockland Lane, Libertyville, Illinois 60048

Sold
$799,900
5 beds / 3.2 baths / 4,162 ft2
Single Family / Built: 1986
1744
Contact Agent
Listing Provided By
Coldwell Banker Residential
