

15618 Sierra Drive, Oak Forest, Illinois 60452
Subdivision > La Grande Vista
Sorry, we are updating photos, please update this page in 15 minutes
$187,500
|
Sold
|
|
| Status: | Closed |
| Sqft: | 1,400 |
| Cost/Sqft: | $143 |
| Beds: | 4 |
| Baths: | 3 |
| Year Built: | 1981 |
| Property Taxes: | $6,385 |
| Days On Market: | 5040 |
| Lot Size: | 0,16 |
Description
It's a beauty! Nicely decorated and updated home with loads of amenities - vaulted ceiling, 6 panel doors, plush neutral carpet, newer kitchen w/loads of raised panel oak cabinets, corian counters, sharp ceramic flrs & backsplash, SGDs to yard with deck, pool and hot tub. Great lighting fixtures thru out, MBR w/full bath, all baths redone. Foyer w/vaulted ceiling and Hwd flr. Nothing to do but move in and enjoy!
Property Specifics
| Single Family | |
| — | |
| — | |
| 1981 | |
| None | |
| Aluminum Siding, Brick | |
| Asphalt | |
| SPLIT LEVEL | |
| No | |
| 0.16 |
| Cook | |
| La Grande Vista | |
| 0 / Not Applicable | |
| None | |
| Lake Michigan | |
| Public Sewer | |
| Central Air | |
| Natural Gas, Forced Air | |
| 08245307 | |
| 28173090240000 |
Nearby Schools
| NAME: | DISTRICT: | DISTANCE: | |
|---|---|---|---|
|
High School
Oak Forest High School |
228 | Not in DB | |
Property History
| DATE: | EVENT: | PRICE: | SOURCE: |
|---|---|---|---|
| 1 Apr, 2013 | Sold | $187,500 | MRED MLS |
| 7 Feb, 2013 | Under contract | $199,900 | MRED MLS |
| 8 Jan, 2013 | Listed for sale | $199,900 | MRED MLS |
| 14 Aug, 2023 | Sold | $330,000 | MRED MLS |
| 14 Jul, 2023 | Under contract | $359,000 | MRED MLS |
| — | Last price change | $379,000 | MRED MLS |
| 29 Jun, 2023 | Listed for sale | $379,000 | MRED MLS |
Sorry, we are updating photos, please update this page in 15 minutes
Room Specifics
All Bedroom Info:
Total Bedrooms: 4
Bedrooms Above Ground: 4
Bedrooms Below Ground: 0
Total Bedrooms: 4
Bedrooms Above Ground: 4
Bedrooms Below Ground: 0
Second Bedroom Info:
Dimensions: —
Location: —Dimensions: —
Floor Type: Carpet
Third Bedroom Info:
Dimensions: —
Location: —Dimensions: —
Floor Type: Carpet
Fourth Bedroom Info:
Dimensions: —
Location: —Dimensions: —
Floor Type: Carpet
Bathroom Info:
Full Bathrooms: 3
Partial Bathrooms: 0Full Bathrooms: 3
Bathroom Amenities: —
Bathroom in Basement: 0
Dining Room Info:
Dimensions: —
Location: —Dimensions: —
Floor Type: Carpet
Kitchen Info:
Dimensions: —
Location: —Dimensions: —
Floor Type: Ceramic Tile
Features: Eating Area-Table Space
Living Room Info:
Dimensions: —
Location: —Dimensions: —
Floor Type: Carpet
Family Room Info:
Dimensions: —
Location: —Dimensions: —
Floor Type: Carpet
Additional Rooms Info:
Rooms: No additional rooms
Basement: NoneRooms: No additional rooms
Other Specifics
| 2 | |
| Concrete Perimeter | |
| Garage | |
| — | |
| — | |
| — | |
| Deck, Hot Tub, Above Ground Pool, Storms/Screens | |
| — | |
| 65 X 120 | |
| — | |
| Full | |
| Vaulted/Cathedral Ceilings, Hardwood Floors | |
| Range, Microwave, Dishwasher, Refrigerator, Washer, Dryer, Disposal | |
| Not in DB | |
| — | |
| — | |
| — |
Tax History
| Year | Property Taxes |
|---|---|
| 2013 | $6,385 |
| 2023 | $7,826 |
Contact Agent
Nearby Similar Homes
6148 La Grande Court, Oak Forest, Illinois 60452
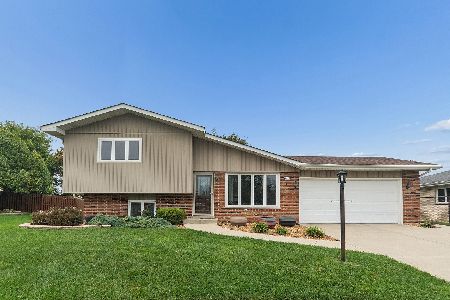
For Sale
$364,500
3 beds / 2.0 baths / 1,400 ft2
Single Family / Built: 1978
11
6151 Victoria Drive, Oak Forest, Illinois 60452
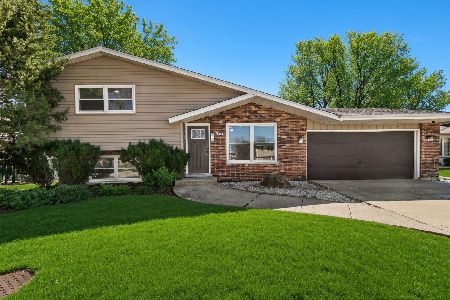
For Sale
$399,700
3 beds / 2.0 baths / 1,800 ft2
Single Family / Built: 1978
69
15417 Alameda Avenue, Oak Forest, Illinois 60452
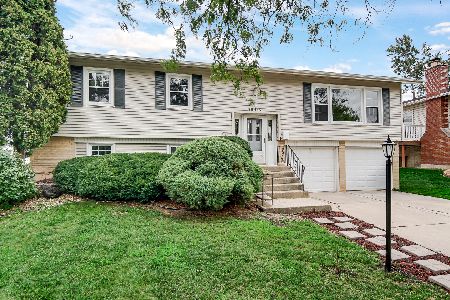
For Sale
$339,900
3 beds / 2.0 baths / 1,678 ft2
Single Family / Built: 1969
35
15406 Las Flores Lane, Oak Forest, Illinois 60452
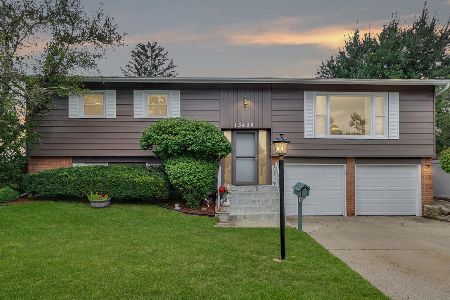
For Sale
$345,000
3 beds / 2.0 baths / 1,248 ft2
Single Family / Built: 1966
83
15520 Orogrande Drive, Oak Forest, Illinois 60452
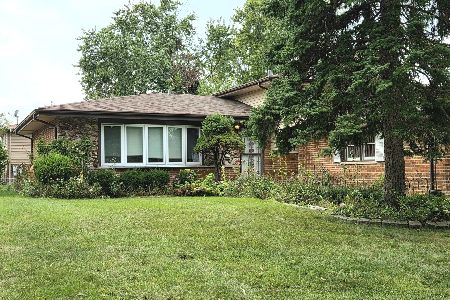
For Sale
$335,000
3 beds / 2.0 baths / 1,329 ft2
Single Family / Built: 1979
21
5835 Colina Avenue, Oak Forest, Illinois 60452
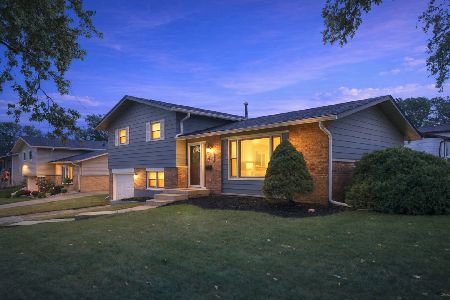
For Sale
$349,900
3 beds / 2.0 baths / 1,535 ft2
Single Family / Built: 1965
5
Nearby Sold Comparables
15618 Sierra Drive, Oak Forest, Illinois 60452

Sold
$359,000
4 beds / 3.0 baths / 1,500 ft2
Single Family / Built: 1981
1216
15624 Sierra Drive, Oak Forest, Illinois 60452

Sold
$229,000
3 beds / 2.1 baths / 1,409 ft2
Single Family / Built: 1978
6331
15606 Sierra Drive, Oak Forest, Illinois 60452

Sold
$315,000
4 beds / 2.1 baths / 1,924 ft2
Single Family / Built: 1978
1996
15636 Sierra Drive, Oak Forest, Illinois 60452
Sold
$250,000
4 beds / 2.0 baths / 1,838 ft2
Single Family / Built: 1980
2602
Contact Agent
Listing Provided By
RE/MAX Synergy
