

1562 Baronet Lane, Palatine, Illinois 60074
Subdivision > Coventry Park


$260,000
|
Sold
|
|
| Status: | Closed |
| Sqft: | 1,580 |
| Cost/Sqft: | $164 |
| Beds: | 2 |
| Baths: | 3 |
| Year Built: | 1997 |
| Property Taxes: | $6,861 |
| Days On Market: | 1949 |
| Lot Size: | 0,00 |
Description
Don't miss out on this wonderful 2BR/2.5BA townhouse with additional loft space in Palatine! Conveniently located near Arlington Park, restaurants, shops, the Metra, and More! You'll love this open layout and two story vaulted ceiling living room! Primary Bedroom is spacious with a large walk in closet and private ensuite bathroom. Loft space is perfect for playroom, rec area, or office space. This home is very well maintained and turnkey ready, come check it out today!
Property Specifics
| Condos/Townhomes | |
| 2 | |
| — | |
| 1997 | |
| None | |
| Vinyl Siding, Brick | |
| — | |
| — | |
| No | |
| — |
| Cook | |
| Coventry Park | |
| 201 / Monthly | |
| Insurance, Exterior Maintenance, Lawn Care, Scavenger, Snow Removal | |
| Lake Michigan | |
| Public Sewer | |
| Central Air | |
| Natural Gas, Forced Air | |
| 11132903 | |
| 02242030441159 |
Nearby Schools
| NAME: | DISTRICT: | DISTANCE: | |
|---|---|---|---|
|
Grade School
Winston Campus-elementary |
15 | — | |
|
Middle School
Winston Campus-junior High |
15 | Not in DB | |
|
High School
Palatine High School |
211 | Not in DB | |
Property History
| DATE: | EVENT: | PRICE: | SOURCE: |
|---|---|---|---|
| 20 Jul, 2018 | Sold | $236,000 | MRED MLS |
| 17 May, 2018 | Under contract | $243,900 | MRED MLS |
| 4 May, 2018 | Listed for sale | $243,900 | MRED MLS |
| 11 Aug, 2021 | Sold | $260,000 | MRED MLS |
| 29 Jun, 2021 | Under contract | $259,000 | MRED MLS |
| 23 Jun, 2021 | Listed for sale | $259,000 | MRED MLS |


Room Specifics
All Bedroom Info:
Total Bedrooms: 2
Bedrooms Above Ground: 2
Bedrooms Below Ground: 0
Total Bedrooms: 2
Bedrooms Above Ground: 2
Bedrooms Below Ground: 0
Second Bedroom Info:
Dimensions: —
Location: —Dimensions: —
Floor Type: Carpet
Bathroom Info:
Full Bathrooms: 3
Partial Bathrooms: 1Full Bathrooms: 3
Bathroom Amenities: Double Sink
Bathroom in Basement: 0
Dining Room Info:
Dimensions: —
Location: —Dimensions: —
Floor Type: Wood Laminate
Kitchen Info:
Dimensions: —
Location: —Dimensions: —
Floor Type: Ceramic Tile
Features: Eating Area-Table Space, Pantry-Closet
Laundry Room Info:
Dimensions: —
Location: —Dimensions: —
Floor Type: Ceramic Tile
Living Room Info:
Dimensions: —
Location: —Dimensions: —
Floor Type: Wood Laminate
Additional Rooms Info:
Rooms: Eating Area, Loft
Basement: NoneRooms: Eating Area, Loft
Other Specifics
| 2 | |
| — | |
| Garage | |
| — | |
| — | |
| — | |
| Patio | |
| — | |
| COMMON | |
| — | |
| Full | |
| Vaulted/Cathedral Ceilings, Wood Laminate Floors, Second Floor Laundry | |
| Range, Dishwasher, Refrigerator, Washer, Dryer, Disposal | |
| Not in DB | |
| — | |
| — | |
| — |
Tax History
| Year | Property Taxes |
|---|---|
| 2018 | $2,363 |
| 2021 | $6,861 |
Contact Agent
Nearby Similar Homes
500 Wilke Road, Palatine, Illinois 60074
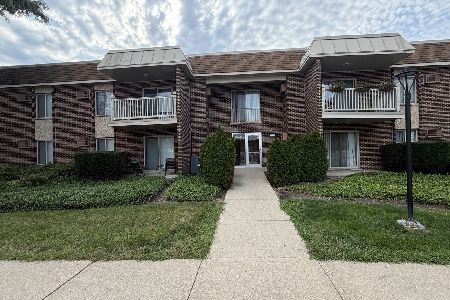
For Sale
$219,999
2 beds / 2.0 baths / 1,000 ft2
Condos/Townhomes / Built: 1970
12
35 Baybrook Drive, Palatine, Illinois 60074
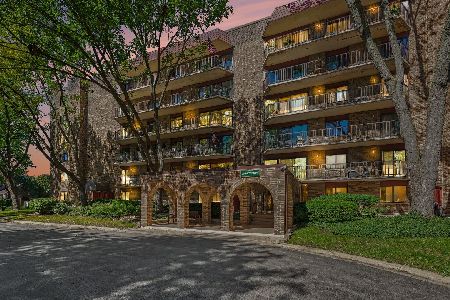
For Sale
$233,000
2 beds / 2.0 baths / 1,092 ft2
Condos/Townhomes / Built: 1979
16
Nearby Sold Comparables
1562 Baronet Lane, Palatine, Illinois 60074

Sold
$243,900
2 beds / 2.1 baths / 1,580 ft2
Condos/Townhomes / Built: 1999
3095
1560 Baronet Lane, Palatine, Illinois 60074
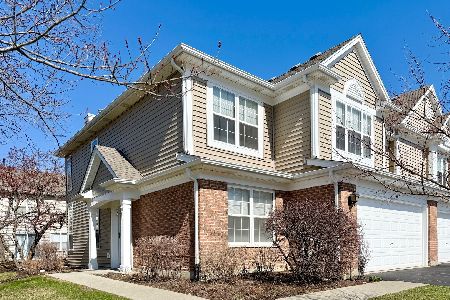
Sold
$395,000
3 beds / 2.1 baths / 1,621 ft2
Condos/Townhomes / Built: 1996
225
1568 Baronet Lane, Palatine, Illinois 60074
Sold
$255,000
3 beds / 2.1 baths / 1,671 ft2
Condos/Townhomes / Built: 1996
2733
1549 Chivalry Court, Palatine, Illinois 60074
Sold
$225,000
2 beds / 2.1 baths / 1,250 ft2
Condos/Townhomes / Built: 1996
4443
1559 Chivalry Court, Palatine, Illinois 60074
Sold
$257,000
3 beds / 2.1 baths / 1,657 ft2
Condos/Townhomes / Built: 1996
4149
Contact Agent
Listing Provided By
U.S. National Realty, Inc.
