

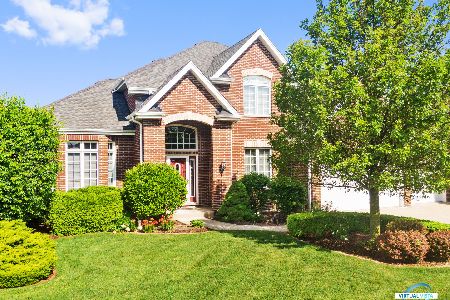
15633 Julies Way, Orland Park, Illinois 60462
Subdivision > Colette Highlands
Sorry, we are updating photos, please update this page in 15 minutes
$545,000
|
Sold
|
|
| Status: | Closed |
| Sqft: | 3,343 |
| Cost/Sqft: | $164 |
| Beds: | 4 |
| Baths: | 3 |
| Year Built: | 2017 |
| Property Taxes: | $1,760 |
| Days On Market: | 3049 |
| Lot Size: | 0,26 |
Description
SPECTACULAR NEW HOME IN ORLAND PARK! READY FOR IMMEDIATE OCCUPANCY! LARGE KITCHEN WITH WHITE CABINETS, STAINLESS STEEL APPLIANCES AND GRANITE COUNTERTOPS. SOME OF THE OUTSTANDING FEATURES OF THIS HOME INCLUDE SOLID PRE-FINISHED HARDWOOD FLOORS, DECORATIVE BARN DOOR, MUD ROOM WITH BENCH WITH COAT HOOKS, SECOND FLOOR LAUNDRY, LARGE MASTER BATH WITH FREESTANDING TUB AND CUSTOM SHOWER! WITH-IN WALKING DISTANCE TO METRA STATION. 1 YEAR BUILDERS WARRANTY INCLUDED!
Property Specifics
| Single Family | |
| — | |
| — | |
| 2017 | |
| Full | |
| Brick, Stone | |
| Asphalt | |
| CONNOR JAMES | |
| No | |
| 0.26 |
| Cook | |
| Colette Highlands | |
| 125 / Annual | |
| None | |
| Lake Michigan | |
| Public Sewer | |
| Central Air | |
| Natural Gas, Forced Air | |
| 10001796 | |
| 27174040350000 |
Nearby Schools
| NAME: | DISTRICT: | DISTANCE: | |
|---|---|---|---|
|
High School
Carl Sandburg High School |
230 | Not in DB | |
Property History
| DATE: | EVENT: | PRICE: | SOURCE: |
|---|---|---|---|
| 2 Nov, 2018 | Sold | $545,000 | MRED MLS |
| 26 Sep, 2018 | Under contract | $549,900 | MRED MLS |
| — | Last price change | $564,900 | MRED MLS |
| 29 Jun, 2018 | Listed for sale | $575,000 | MRED MLS |
Sorry, we are updating photos, please update this page in 15 minutes
Room Specifics
All Bedroom Info:
Total Bedrooms: 4
Bedrooms Above Ground: 4
Bedrooms Below Ground: 0
Total Bedrooms: 4
Bedrooms Above Ground: 4
Bedrooms Below Ground: 0
Second Bedroom Info:
Dimensions: —
Location: —Dimensions: —
Floor Type: Carpet
Third Bedroom Info:
Dimensions: —
Location: —Dimensions: —
Floor Type: Carpet
Fourth Bedroom Info:
Dimensions: —
Location: —Dimensions: —
Floor Type: Carpet
Bathroom Info:
Full Bathrooms: 3
Partial Bathrooms: 1Full Bathrooms: 3
Bathroom Amenities: Separate Shower, Double Sink, Soaking Tub
Bathroom in Basement: 0
Dining Room Info:
Dimensions: —
Location: —Dimensions: —
Floor Type: Hardwood
Kitchen Info:
Dimensions: —
Location: —Dimensions: —
Floor Type: Hardwood
Features: Eating Area-Breakfast Bar, Eating Area-Table Space, Island, Pantry-Closet
Laundry Room Info:
Dimensions: —
Location: —Dimensions: —
Floor Type: Porcelain Tile
Family Room Info:
Dimensions: —
Location: —Dimensions: —
Floor Type: Carpet
Additional Rooms Info:
Rooms: Study, Mud Room
Basement: FullRooms: Study, Mud Room
Other Specifics
| 3 | |
| Concrete Perimeter | |
| Garage | |
| — | |
| — | |
| — | |
| Patio | |
| Landscaped | |
| 100'X125' | |
| — | |
| Full | |
| Vaulted/Cathedral Ceilings, Hardwood Floors, Second Floor Laundry | |
| Range, Microwave, Dishwasher, Refrigerator, Stainless Steel Appliance(s) | |
| Not in DB | |
| — | |
| — | |
| Gas Log, Gas Starter, Heatilator |
Tax History
| Year | Property Taxes |
|---|---|
| 2018 | $1,760 |
Contact Agent
Nearby Similar Homes
10850 Somer Lane, Orland Park, Illinois 60467
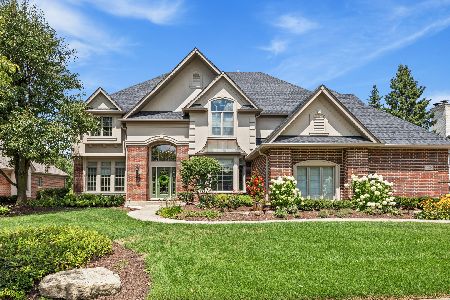
For Sale
$1,175,000
5 beds / 4.1 baths / 7,000 ft2
Single Family / Built: 1999
63
10903 Somer Lane, Orland Park, Illinois 60467
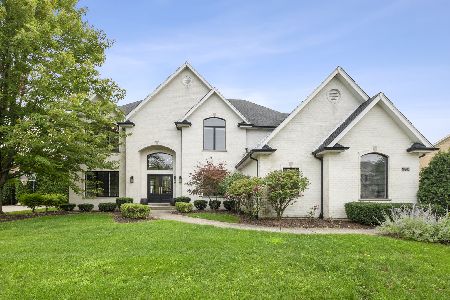
For Sale
$895,000
4 beds / 4.1 baths / 3,301 ft2
Single Family / Built: 1998
50
15240 108th. Avenue, Orland Park, Illinois 60467
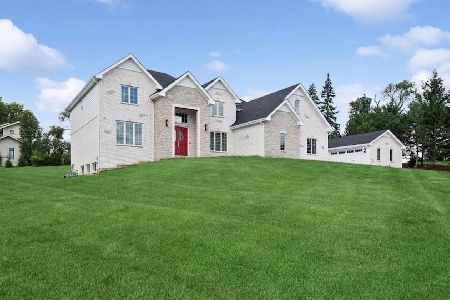
For Sale
$1,299,000
4 beds / 4.0 baths / 4,950 ft2
Single Family / Built: 2026
34
Nearby Sold Comparables
15625 Julies Way, Orland Park, Illinois 60462

Sold
$579,900
4 beds / 4.1 baths / 3,745 ft2
Single Family / Built: 2006
2707
15624 Julies Way, Orland Park, Illinois 60462
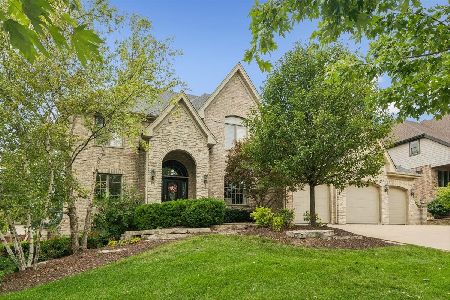
Sold
$899,900
5 beds / 4.1 baths / 6,000 ft2
Single Family / Built: 2006
89
15616 Julies Way, Orland Park, Illinois 60462
Sold
$639,900
5 beds / 4.0 baths / 4,000 ft2
Single Family / Built: 2011
5543
15601 Julies Way, Orland Park, Illinois 60467
Sold
$599,900
4 beds / 3.1 baths / 3,600 ft2
Single Family / Built: 2011
5732
15600 Julies Way, Orland Park, Illinois 60462
Sold
$679,000
4 beds / 2.1 baths / 3,353 ft2
Single Family / Built: 2006
1937
15625 Scotsglen, Orland Park, Illinois 60467
Sold
$584,900
5 beds / 3.0 baths / 3,557 ft2
Single Family / Built: 2005
6880
Contact Agent
Listing Provided By
Baird & Warner
