

1564 Limerick Drive, Aurora, Illinois 60505
Subdivision > Prairie Path Estates
Sorry, we are updating photos, please update this page in 15 minutes
$272,000
|
Sold
|
|
| Status: | Closed |
| Sqft: | 2,006 |
| Cost/Sqft: | $141 |
| Beds: | 3 |
| Baths: | 2 |
| Year Built: | — |
| Property Taxes: | $0 |
| Days On Market: | 6696 |
| Lot Size: | 0,00 |
Description
Custom Built 3 Bdrm, 2 Bth, Brick & Stone front home by an Area favorite - Residential Building Corp. Why buy a production home when you can get a Quality Built Home for the same price w/ many options as Std Upgrades. 1st Flr Hwd & Ceramic Flrs. Brick & Stone FP. Kit w/ Granite & SS Appl. Mstr. Suite w/Tray clng. Granite tops in all Bathrms. Energy-Efficient Home. Other Prairie Path Estate Lots available.
Property Specifics
| Single Family | |
| — | |
| Ranch | |
| — | |
| Full | |
| Brick, Other | |
| Asphalt | |
| CUSTOM | |
| No | |
| — |
| Kane | |
| Prairie Path Estates | |
| 0 / Not Applicable | |
| None | |
| Public | |
| Public Sewer | |
| Central Air | |
| Natural Gas, Forced Air | |
| 06945329 | |
| 1511404025 |
Property History
| DATE: | EVENT: | PRICE: | SOURCE: |
|---|---|---|---|
| 29 Oct, 2008 | Sold | $272,000 | MRED MLS |
| 2 Sep, 2008 | Under contract | $282,108 | MRED MLS |
| 1 Jul, 2008 | Listed for sale | $282,108 | MRED MLS |
| 3 Nov, 2011 | Sold | $182,500 | MRED MLS |
| 20 Sep, 2011 | Under contract | $185,000 | MRED MLS |
| 16 Jun, 2011 | Listed for sale | $185,000 | MRED MLS |
| 31 Jul, 2020 | Sold | $320,000 | MRED MLS |
| 23 Jun, 2020 | Under contract | $329,000 | MRED MLS |
| 19 Jun, 2020 | Listed for sale | $329,000 | MRED MLS |
Sorry, we are updating photos, please update this page in 15 minutes
Room Specifics
All Bedroom Info:
Total Bedrooms: 3
Bedrooms Above Ground: 3
Bedrooms Below Ground: 0
Total Bedrooms: 3
Bedrooms Above Ground: 3
Bedrooms Below Ground: 0
Second Bedroom Info:
Dimensions: —
Location: —Dimensions: —
Floor Type: Carpet
Third Bedroom Info:
Dimensions: —
Location: —Dimensions: —
Floor Type: Carpet
Bathroom Info:
Full Bathrooms: 2
Partial Bathrooms: —Full Bathrooms: 2
Bathroom Amenities: Whirlpool, Separate Shower, Double Sink
Bathroom in Basement: 0
Dining Room Info:
Dimensions: —
Location: —Dimensions: —
Floor Type: Hardwood
Kitchen Info:
Dimensions: —
Location: —Dimensions: —
Floor Type: Ceramic Tile
Features: Eating Area-Table Space, Island
Laundry Room Info:
Dimensions: —
Location: —Dimensions: —
Floor Type: Ceramic Tile
Family Room Info:
Dimensions: —
Location: —Dimensions: —
Floor Type: Hardwood
Additional Rooms Info:
Rooms: Foyer, Utility Room-1st Floor
Basement: FullRooms: Foyer, Utility Room-1st Floor
Other Specifics
| 2 | |
| Concrete Perimeter | |
| Garage | |
| — | |
| — | |
| — | |
| — | |
| — | |
| 57X137X102X138 | |
| — | |
| Full | |
| — | |
| Range, Dishwasher, Refrigerator | |
| Not in DB | |
| Street Paved | |
| — | |
| Gas Starter |
Tax History
| Year | Property Taxes |
|---|---|
| 2011 | $1,407 |
| 2020 | $5,171 |
Contact Agent
Nearby Similar Homes
1300 Woodland Drive, Aurora, Illinois 60505
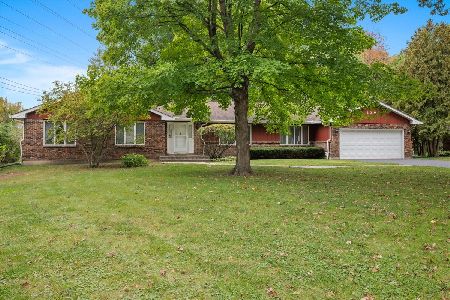
For Sale
$374,500
3 beds / 2.1 baths / 2,255 ft2
Single Family / Built: 1980
16
Nearby Sold Comparables
1564 Limerick Drive, Aurora, Illinois 60505

Sold
$185,000
3 beds / 2.0 baths / 2,020 ft2
Single Family / Built: 2009
5616
1564 Limerick Drive, Aurora, Illinois 60505
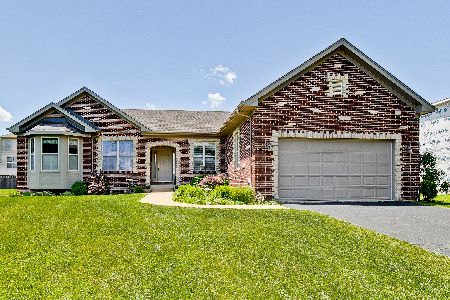
Sold
$329,000
3 beds / 3.0 baths / 2,028 ft2
Single Family / Built: 2009
2325

1567 Galway Drive, Aurora, Illinois 60505
Sold
$200,000
3 beds / 2.0 baths / 1,638 ft2
Single Family / Built: 2003
4188
Contact Agent
Listing Provided By
RE/MAX Professionals Select
