

15641 Heather Glen Road, Orland Park, Illinois 60462
Subdivision > Colette Highlands
Sorry, we are updating photos, please update this page in 15 minutes
$675,000
|
Sold
|
|
| Status: | Closed |
| Sqft: | 4,100 |
| Cost/Sqft: | $171 |
| Beds: | 5 |
| Baths: | 4 |
| Year Built: | — |
| Property Taxes: | $0 |
| Days On Market: | 7013 |
| Lot Size: | 0,00 |
Description
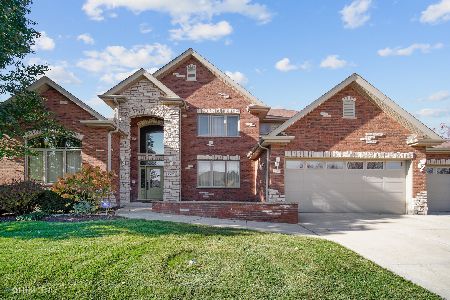
TWO STORY LUXURY HOME W/TOP QUAILTY THROUGHOUT. 5 BR, 4 BTH, FULL ENGLISH BSMT. STATE OF THE ART KIT W/ GRANITE TOPS, MAPLE CAB, WALK IN PANTRY WAIT TILL YOU SEE THE APPLIANCE PACKAGE! LAVISH FINISHES INCLUDE,MASTER SUITE W/SPA STYLE BTH, WALK IN SHOWER,HW FLOORS ENTIRE 1ST FL, CROWN MOLDINGS,2 LAUNDRY RMS,OPEN FOOR PLAN W/COLUMNS, PRIME LOCATION, 9' CEILINGS, ALL WALK IN CLOSETS, CEN VAC, INTERCCOM W/CD OVER 4100 SQ
Property Specifics
| Single Family | |
| — | |
| Georgian | |
| — | |
| Full, English | |
| Brick, Cedar | |
| Asphalt | |
| GEORGIAN | |
| No | |
| — |
| Cook | |
| Colette Highlands | |
| 250 / Annual | |
| Insurance | |
| Lake Michigan | |
| Public Sewer | |
| Central Air, Zoned | |
| Natural Gas | |
| 06648856 | |
| 27201102000000 |
Property History
| DATE: | EVENT: | PRICE: | SOURCE: |
|---|---|---|---|
| 19 Dec, 2007 | Sold | $675,000 | MRED MLS |
| 21 Sep, 2007 | Under contract | $699,900 | MRED MLS |
| 22 Aug, 2007 | Listed for sale | $699,900 | MRED MLS |
Sorry, we are updating photos, please update this page in 15 minutes
Room Specifics
All Bedroom Info:
Total Bedrooms: 5
Bedrooms Above Ground: 5
Bedrooms Below Ground: 0
Total Bedrooms: 5
Bedrooms Above Ground: 5
Bedrooms Below Ground: 0
Second Bedroom Info:
Dimensions: —
Location: —Dimensions: —
Floor Type: Carpet
Third Bedroom Info:
Dimensions: —
Location: —Dimensions: —
Floor Type: Carpet
Fourth Bedroom Info:
Dimensions: —
Location: —Dimensions: —
Floor Type: Carpet
Bathroom Info:
Full Bathrooms: 4
Partial Bathrooms: —Full Bathrooms: 4
Bathroom Amenities: Whirlpool, Separate Shower, Double Sink
Bathroom in Basement: 0
Dining Room Info:
Dimensions: —
Location: —Dimensions: —
Floor Type: Hardwood
Kitchen Info:
Dimensions: —
Location: —Dimensions: —
Floor Type: Hardwood
Features: Eating Area-Breakfast Bar, Eating Area-Table Space, Island, Pantry-Closet
Laundry Room Info:
Dimensions: —
Location: —Dimensions: —
Floor Type: Ceramic Tile
Living Room Info:
Dimensions: —
Location: —Dimensions: —
Floor Type: Hardwood
Family Room Info:
Dimensions: —
Location: —Dimensions: —
Floor Type: Hardwood
Additional Rooms Info:
Rooms: Bonus Room, Bedroom 5, Foyer
Basement: Full, EnglishRooms: Bonus Room, Bedroom 5, Foyer
Other Specifics
| 3 | |
| Brick/Mortar | |
| Garage | |
| — | |
| — | |
| — | |
| — | |
| — | |
| 91X125 | |
| — | |
| Full | |
| — | |
| Double Oven, Range, Microwave, Dishwasher, Refrigerator, Freezer | |
| Not in DB | |
| Sidewalks, Street Lights, Street Paved | |
| — | |
| — |
Tax History
| Year | Property Taxes |
|---|
Contact Agent
Nearby Similar Homes
10850 Somer Lane, Orland Park, Illinois 60467
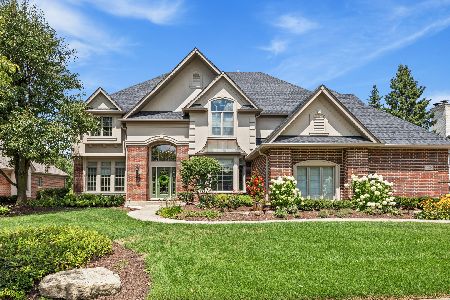
For Sale
$1,175,000
5 beds / 4.1 baths / 7,000 ft2
Single Family / Built: 1999
63
10903 Somer Lane, Orland Park, Illinois 60467
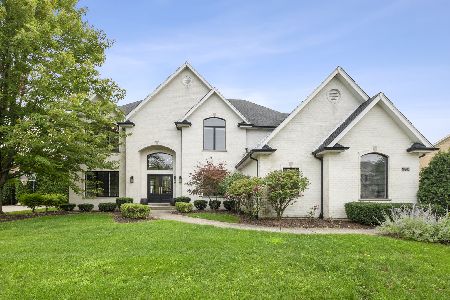
For Sale
$895,000
4 beds / 4.1 baths / 3,301 ft2
Single Family / Built: 1998
50
15240 108th. Avenue, Orland Park, Illinois 60467
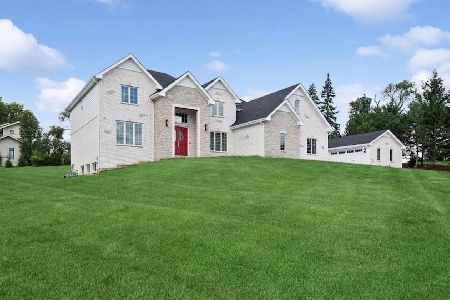
For Sale
$1,299,000
4 beds / 4.0 baths / 4,950 ft2
Single Family / Built: 2026
34
10855 151st Street, Orland Park, Illinois 60467

For Sale
$659,900
4 beds / 3.0 baths / 1,827 ft2
Single Family / Built: 1978
53
Nearby Sold Comparables
15609 Heatherglen Court, Orland Park, Illinois 60462

Sold
$599,900
4 beds / 3.1 baths / 4,112 ft2
Single Family / Built: 2012
4944
15633 Heatherglen Drive, Orland Park, Illinois 60462
Sold
$589,000
4 beds / 3.1 baths / 3,900 ft2
Single Family / Built: 2011
5566
15548 Scotsglen Road, Orland Park, Illinois 60462
Sold
$639,900
5 beds / 4.1 baths / 5,400 ft2
Single Family / Built: 2005
4280
15548 Scotsglen Road, Orland Park, Illinois 60462
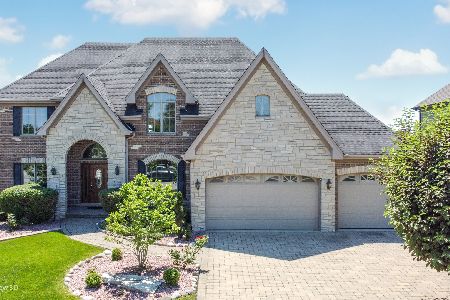
Sold
$634,900
5 beds / 4.1 baths / 5,400 ft2
Single Family / Built: 2005
2339
15632 Heatherglen Drive, Orland Park, Illinois 60462
Sold
$789,900
4 beds / 4.1 baths / 4,300 ft2
Single Family / Built: 2007
1821
15532 Scotsglen Road, Orland Park, Illinois 60462

Sold
$684,900
6 beds / 5.0 baths / 5,257 ft2
Single Family / Built: 2004
2016
Contact Agent
Listing Provided By
McGinnis R.E. Group, Inc
