

15633 Heatherglen Drive, Orland Park, Illinois 60462
Subdivision > Colette Highlands
Sorry, we are updating photos, please update this page in 15 minutes
$542,500
|
Sold
|
|
| Status: | Closed |
| Sqft: | 3,900 |
| Cost/Sqft: | $151 |
| Beds: | 4 |
| Baths: | 4 |
| Year Built: | 2011 |
| Property Taxes: | $3,130 |
| Days On Market: | 5566 |
| Lot Size: | 0,29 |
Description
Brick, stone and newest Smartlap composite siding lend an elegant aura. Custom cabinetry and granite ct's thru-out. White trim, 10' beamed ceiling in fam.rm., 9' ceilings thru-out. Full base. w/9' ceiling & rough bath. 90% effic. GFA & CA (2) w/humidifiers. custom stove. 200 amp service (sub panel upstairs). Main level office w/french doors. Dbl. Oak staircase. 8' x16' and 8'x8' gar. doors.
Property Specifics
| Single Family | |
| — | |
| Contemporary | |
| 2011 | |
| Full | |
| Brick, Stone | |
| Asphalt | |
| DRAMATIC | |
| No | |
| 0.29 |
| Cook | |
| Colette Highlands | |
| 0 / Not Applicable | |
| None | |
| Lake Michigan | |
| Public Sewer | |
| Central Air, Zoned | |
| Natural Gas, Forced Air, Zoned | |
| 07877055 | |
| 27174020140000 |
Nearby Schools
| NAME: | DISTRICT: | DISTANCE: | |
|---|---|---|---|
|
High School
Carl Sandburg High School |
230 | Not in DB | |
Property History
| DATE: | EVENT: | PRICE: | SOURCE: |
|---|---|---|---|
| 24 Feb, 2012 | Sold | $542,500 | MRED MLS |
| 26 Jan, 2012 | Under contract | $589,000 | MRED MLS |
| 8 Aug, 2011 | Listed for sale | $589,000 | MRED MLS |
Sorry, we are updating photos, please update this page in 15 minutes
Room Specifics
All Bedroom Info:
Total Bedrooms: 4
Bedrooms Above Ground: 4
Bedrooms Below Ground: 0
Total Bedrooms: 4
Bedrooms Above Ground: 4
Bedrooms Below Ground: 0
Second Bedroom Info:
Dimensions: —
Location: —Dimensions: —
Floor Type: Carpet
Third Bedroom Info:
Dimensions: —
Location: —Dimensions: —
Floor Type: Carpet
Fourth Bedroom Info:
Dimensions: —
Location: —Dimensions: —
Floor Type: Carpet
Bathroom Info:
Full Bathrooms: 4
Partial Bathrooms: 1Full Bathrooms: 4
Bathroom Amenities: Whirlpool, Separate Shower, Double Sink, Double Shower
Bathroom in Basement: 0
Dining Room Info:
Dimensions: —
Location: —Dimensions: —
Floor Type: Hardwood
Kitchen Info:
Dimensions: —
Location: —Dimensions: —
Floor Type: Hardwood
Features: Eating Area-Table Space
Laundry Room Info:
Dimensions: —
Location: —Dimensions: —
Floor Type: Ceramic Tile
Living Room Info:
Dimensions: —
Location: —Dimensions: —
Floor Type: Carpet
Family Room Info:
Dimensions: —
Location: —Dimensions: —
Floor Type: Hardwood
Additional Rooms Info:
Rooms: Eating Area, Foyer, Office
Basement: FullRooms: Eating Area, Foyer, Office
Other Specifics
| 3 | |
| Concrete Perimeter | |
| Garage | |
| — | |
| — | |
| — | |
| Storms/Screens | |
| Corner Lot | |
| 100X125 | |
| — | |
| Full | |
| Vaulted/Cathedral Ceilings, Bar-Dry, Hardwood Floors, First Floor Laundry | |
| Double Oven, Microwave, Dishwasher, High End Refrigerator | |
| Not in DB | |
| Sidewalks, Street Lights, Street Paved | |
| — | |
| Wood Burning, Gas Starter |
Tax History
| Year | Property Taxes |
|---|---|
| 2012 | $3,130 |
Contact Agent
Nearby Similar Homes
10850 Somer Lane, Orland Park, Illinois 60467
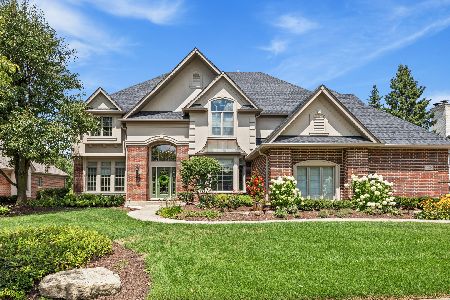
For Sale
$1,175,000
5 beds / 4.1 baths / 7,000 ft2
Single Family / Built: 1999
63
10903 Somer Lane, Orland Park, Illinois 60467
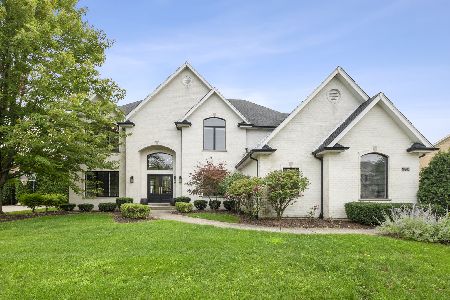
For Sale
$895,000
4 beds / 4.1 baths / 3,301 ft2
Single Family / Built: 1998
50
15240 108th. Avenue, Orland Park, Illinois 60467
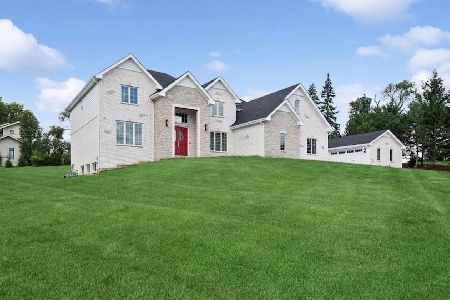
For Sale
$1,299,000
4 beds / 4.0 baths / 4,950 ft2
Single Family / Built: 2026
34
Nearby Sold Comparables
15632 Heatherglen Drive, Orland Park, Illinois 60462
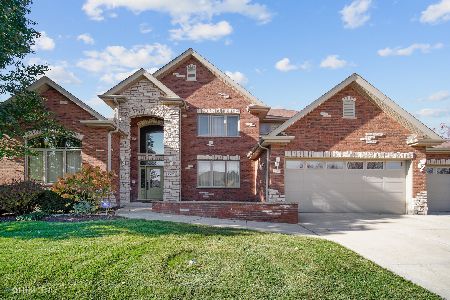
Sold
$789,900
4 beds / 4.1 baths / 4,300 ft2
Single Family / Built: 2007
1821
15640 Heatherglen Drive, Orland Park, Illinois 60462

Sold
$460,750
4 beds / 3.1 baths / 3,818 ft2
Single Family / Built: 2005
5179
15657 Heatherglen Drive, Orland Park, Illinois 60462
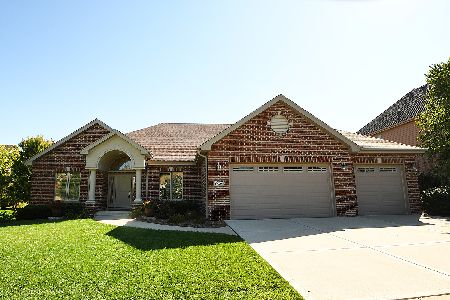
Sold
$519,000
3 beds / 4.1 baths / 3,000 ft2
Single Family / Built: 2013
2596
15609 Heatherglen Court, Orland Park, Illinois 60462
Sold
$599,900
4 beds / 3.1 baths / 4,112 ft2
Single Family / Built: 2012
4944
15656 Heatherglen Drive, Orland Park, Illinois 60462
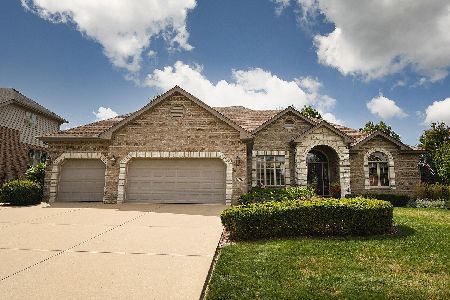
Sold
$649,000
4 beds / 3.1 baths / 3,211 ft2
Single Family / Built: 2004
1526
Contact Agent
Listing Provided By
Keller Williams Preferred Rlty
