

1565 Burton Court, Aurora, Illinois 60505
Subdivision > Farnswood
Sorry, we are updating photos, please update this page in 15 minutes
$50,800
|
Sold
|
|
| Status: | Closed |
| Sqft: | 968 |
| Cost/Sqft: | $57 |
| Beds: | 2 |
| Baths: | 1 |
| Year Built: | 1974 |
| Property Taxes: | $1,508 |
| Days On Market: | 4711 |
| Lot Size: | 0,00 |
Description
2 bedroom ranch condo in small community conveniently close to I-88 & Outlet Mall. Ground floor w/private entrance, wood deck and attached garage that opens to large utility room. Featuring kitchen, dining area, living room and generous sized bedrooms. Sold as is, taxes @ 100%, no survey, 1yr HOW for owner occupant only. Restrictions apply. Owner occupant offers only thru 1/6/14. Qualifies for Homesteps financing.
Property Specifics
| Condos/Townhomes | |
| 1 | |
| — | |
| 1974 | |
| None | |
| Frame | |
| — | |
| — | |
| No | |
| — |
| Kane | |
| Farnswood | |
| 141 / Monthly | |
| Insurance, Exterior Maintenance, Lawn Care, Snow Removal | |
| Public | |
| Public Sewer | |
| Central Air | |
| Natural Gas, Forced Air | |
| 08504859 | |
| 1512327025 |
Nearby Schools
| NAME: | DISTRICT: | DISTANCE: | |
|---|---|---|---|
|
Grade School
Mabel Odonnell Elementary School |
131 | — | |
|
Middle School
C F Simmons Middle School |
131 | Not in DB | |
|
High School
East High School |
131 | Not in DB | |
Property History
| DATE: | EVENT: | PRICE: | SOURCE: |
|---|---|---|---|
| 27 Aug, 2007 | Sold | $120,500 | MRED MLS |
| 28 Jun, 2007 | Under contract | $124,900 | MRED MLS |
| 12 Jun, 2007 | Listed for sale | $124,900 | MRED MLS |
| 24 Jan, 2014 | Sold | $50,800 | MRED MLS |
| 2 Jan, 2014 | Under contract | $54,900 | MRED MLS |
| 17 Dec, 2013 | Listed for sale | $54,900 | MRED MLS |
| 28 Apr, 2022 | Sold | $142,500 | MRED MLS |
| 19 Mar, 2022 | Under contract | $132,500 | MRED MLS |
| 17 Mar, 2022 | Listed for sale | $132,500 | MRED MLS |
Sorry, we are updating photos, please update this page in 15 minutes
Room Specifics
All Bedroom Info:
Total Bedrooms: 2
Bedrooms Above Ground: 2
Bedrooms Below Ground: 0
Total Bedrooms: 2
Bedrooms Above Ground: 2
Bedrooms Below Ground: 0
Second Bedroom Info:
Dimensions: —
Location: —Dimensions: —
Floor Type: Carpet
Bathroom Info:
Full Bathrooms: 1
Partial Bathrooms: 0Full Bathrooms: 1
Bathroom Amenities: —
Bathroom in Basement: —
Dining Room Info:
Dimensions: —
Location: —Dimensions: —
Floor Type: Carpet
Kitchen Info:
Dimensions: —
Location: —Dimensions: —
Floor Type: Wood Laminate
Features: Galley
Laundry Room Info:
Dimensions: —
Location: —Dimensions: —
Floor Type: Carpet
Living Room Info:
Dimensions: —
Location: —Dimensions: —
Floor Type: Carpet
Additional Rooms Info:
Rooms: No additional rooms
Basement: NoneRooms: No additional rooms
Other Specifics
| 1 | |
| Concrete Perimeter | |
| Garage | |
| — | |
| — | |
| — | |
| Deck, Storms/Screens | |
| Common Grounds | |
| COMMON | |
| — | |
| None | |
| Wood Laminate Floors, First Floor Bedroom, First Floor Laundry, First Floor Full Bath, Laundry Hook-Up in Unit, Storage | |
| — | |
| Not in DB | |
| — | |
| — | |
| — |
Tax History
| Year | Property Taxes |
|---|---|
| 2007 | $2,147 |
| 2014 | $1,508 |
| 2022 | $1,923 |
Contact Agent
Nearby Similar Homes
1443 Mcclure Road, Aurora, Illinois 60505
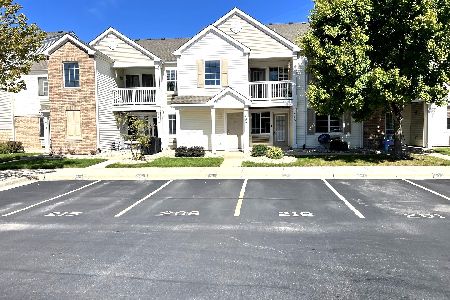
For Sale
$190,000
1 beds / 1.0 baths / 796 ft2
Condos/Townhomes / Built: 2004
40
1431 Mcclure Road, Aurora, Illinois 60505
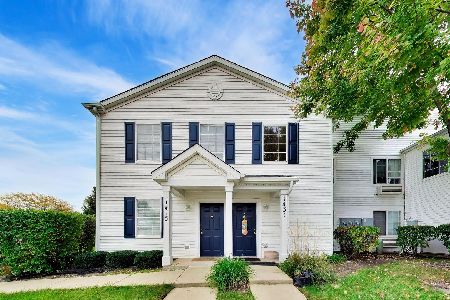
For Sale
$219,900
2 beds / 2.0 baths / 1,175 ft2
Condos/Townhomes / Built: 2004
7
1850 Tall Oaks Drive, Aurora, Illinois 60505
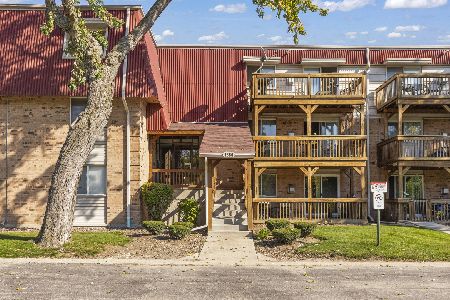
For Sale
$145,000
1 beds / 1.0 baths / 0 ft2
Condos/Townhomes / Built: 1972
15
1100 Farnsworth Avenue, Aurora, Illinois 60505

For Sale
$185,000
2 beds / 1.0 baths / 923 ft2
Condos/Townhomes / Built: 1970
97
1870 Tall Oaks Drive, Aurora, Illinois 60505
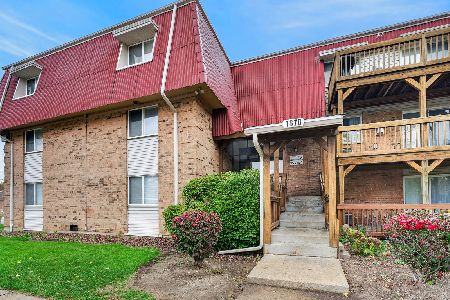
For Sale
$165,000
2 beds / 2.0 baths / 1,075 ft2
Condos/Townhomes / Built: 1972
5
1060 N Farnsworth Avenue, Aurora, Illinois 60505

For Sale
$175,900
2 beds / 2.0 baths / 1,067 ft2
Condos/Townhomes / Built: 1970
95
Nearby Sold Comparables
1565 Burton Court, Aurora, Illinois 60505

Sold
$129,900
2 beds / 1.0 baths / 0 ft2
Condos/Townhomes / Built: —
7196
1570 Perry Court, Aurora, Illinois 60505
Sold
$62,700
3 beds / 1.0 baths / 1,100 ft2
Condos/Townhomes / Built: 1975
4651
Contact Agent
Listing Provided By
Coldwell Banker The Real Estate Group
