

1566 Nightengale Court, Lindenhurst, Illinois 60046
Subdivision > Mallard Ridge
Sorry, we are updating photos, please update this page in 15 minutes
$207,500
|
Sold
|
|
| Status: | Closed |
| Sqft: | 2,310 |
| Cost/Sqft: | $97 |
| Beds: | 4 |
| Baths: | 4 |
| Year Built: | 1994 |
| Property Taxes: | $8,709 |
| Days On Market: | 4609 |
| Lot Size: | 0,23 |
Description
Lovely custom built center entry colonial on the green belt with pond views and a tree lined setting. This home oozes charm with custom French doors and a warm country decor. The spacious family room features a natural wood burning fireplace and the kitchen has newer appliances and an eating area which opens to a large deck and sun porch. Good size bedrooms with a MBR suite. Fin. English basement and cul-de-sac loca.
Property Specifics
| Single Family | |
| — | |
| Traditional | |
| 1994 | |
| Full | |
| Brick, Cedar | |
| Asphalt | |
| — | |
| No | |
| 0.23 |
| Lake | |
| Mallard Ridge | |
| 330 / Annual | |
| Insurance, Other | |
| Public | |
| Public Sewer | |
| Central Air | |
| Natural Gas, Forced Air | |
| 08560019 | |
| 02344060040000 |
Nearby Schools
| NAME: | DISTRICT: | DISTANCE: | |
|---|---|---|---|
|
Grade School
B J Hooper Elementary School |
41 | — | |
|
Middle School
Peter J Palombi School |
41 | Not in DB | |
|
High School
Lakes Community High School |
117 | Not in DB | |
Property History
| DATE: | EVENT: | PRICE: | SOURCE: |
|---|---|---|---|
| 30 Apr, 2014 | Sold | $207,500 | MRED MLS |
| 1 Apr, 2014 | Under contract | $225,000 | MRED MLS |
| 17 Mar, 2014 | Listed for sale | $225,000 | MRED MLS |
Sorry, we are updating photos, please update this page in 15 minutes
Room Specifics
All Bedroom Info:
Total Bedrooms: 4
Bedrooms Above Ground: 4
Bedrooms Below Ground: 0
Total Bedrooms: 4
Bedrooms Above Ground: 4
Bedrooms Below Ground: 0
Second Bedroom Info:
Dimensions: —
Location: —Dimensions: —
Floor Type: Carpet
Third Bedroom Info:
Dimensions: —
Location: —Dimensions: —
Floor Type: Carpet
Fourth Bedroom Info:
Dimensions: —
Location: —Dimensions: —
Floor Type: Carpet
Bathroom Info:
Full Bathrooms: 4
Partial Bathrooms: 1Full Bathrooms: 4
Bathroom Amenities: Double Sink
Bathroom in Basement: 1
Dining Room Info:
Dimensions: —
Location: —Dimensions: —
Floor Type: Carpet
Kitchen Info:
Dimensions: —
Location: —Dimensions: —
Floor Type: Ceramic Tile
Laundry Room Info:
Dimensions: —
Location: —Dimensions: —
Floor Type: Ceramic Tile
Living Room Info:
Dimensions: —
Location: —Dimensions: —
Floor Type: Carpet
Family Room Info:
Dimensions: —
Location: —Dimensions: —
Floor Type: Carpet
Additional Rooms Info:
Rooms: Eating Area, Recreation Room, Screened Porch
Basement: FullRooms: Eating Area, Recreation Room, Screened Porch
Other Specifics
| 2 | |
| Concrete Perimeter | |
| Garage | |
| — | |
| — | |
| — | |
| Deck, Porch Screened | |
| Forest Preserve Adjacent, Wooded | |
| 100X137X42X135 | |
| — | |
| Full | |
| — | |
| — | |
| Not in DB | |
| Tennis Courts, Sidewalks, Street Paved | |
| — | |
| — |
Tax History
| Year | Property Taxes |
|---|---|
| 2014 | $8,709 |
Contact Agent
Nearby Similar Homes
103 Hickory Drive, Lindenhurst, Illinois 60046
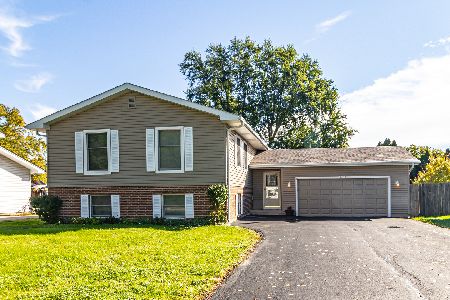
For Sale
$374,950
5 beds / 3.0 baths / 2,304 ft2
Single Family / Built: 1978
27
37821 Douglas Lane, Lake Villa, Illinois 60046
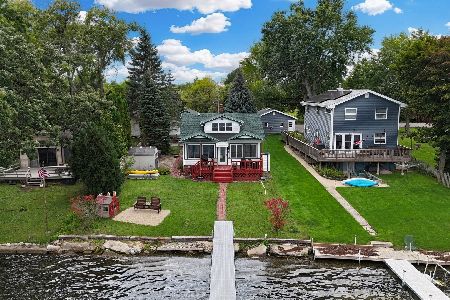
For Sale
$419,900
4 beds / 1.1 baths / 1,527 ft2
Single Family / Built: 1921
35
1807 Elmwood Drive, Lindenhurst, Illinois 60046
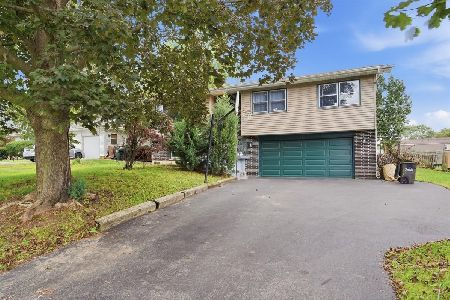
For Sale
$315,000
3 beds / 2.1 baths / 1,924 ft2
Single Family / Built: 1971
35
1900 Longmeadow Drive, Lindenhurst, Illinois 60046
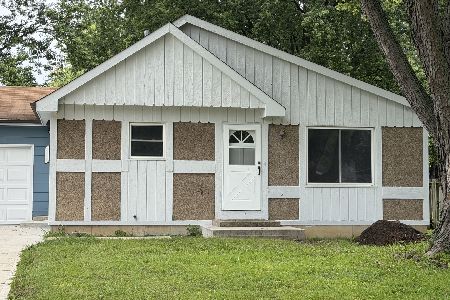
For Sale
$325,000
3 beds / 1.1 baths / 1,170 ft2
Single Family / Built: 1973
76
1819 Elmwood Drive, Lindenhurst, Illinois 60046
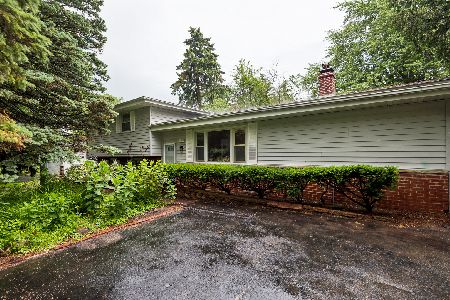
For Sale
$299,900
3 beds / 1.1 baths / 1,276 ft2
Single Family / Built: 1960
89
1823 Hazelwood Drive, Lindenhurst, Illinois 60046
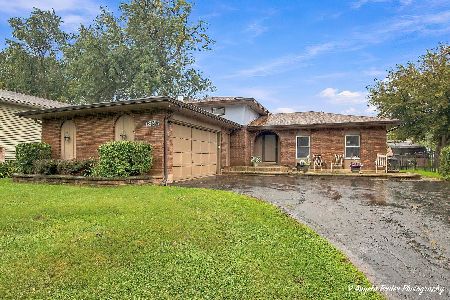
For Sale
$349,900
3 beds / 2.1 baths / 1,380 ft2
Single Family / Built: 1978
29
Nearby Sold Comparables
1560 Nightengale Circle, Lindenhurst, Illinois 60046

Sold
$309,900
4 beds / 2.2 baths / 2,712 ft2
Single Family / Built: 1991
2248
1544 Nightengale Circle, Lindenhurst, Illinois 60046

Sold
$339,900
5 beds / 3.1 baths / 3,750 ft2
Single Family / Built: 1992
1609


Contact Agent
Listing Provided By
Coldwell Banker Residential
