

1567 Rivercrest Court, Mundelein, Illinois 60060


$525,000
|
Sold
|
|
| Status: | Closed |
| Sqft: | 3,363 |
| Cost/Sqft: | $148 |
| Beds: | 4 |
| Baths: | 3 |
| Year Built: | 2005 |
| Property Taxes: | $13,942 |
| Days On Market: | 1989 |
| Lot Size: | 0,33 |
Description
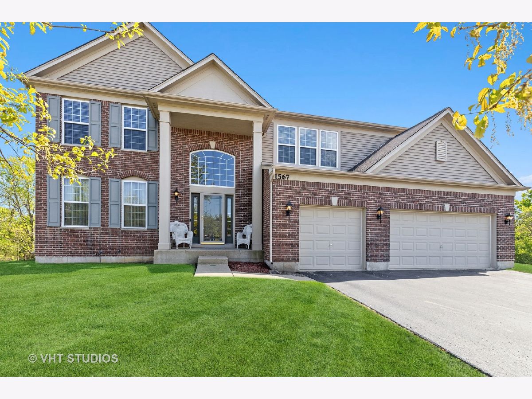
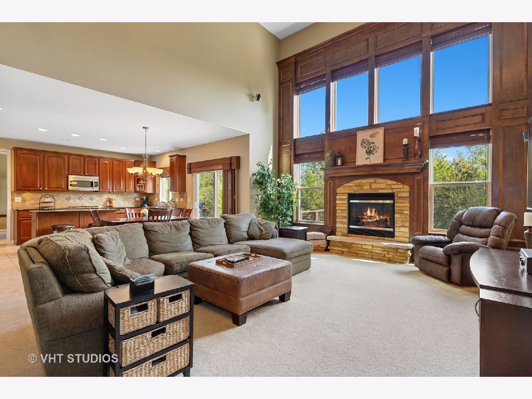
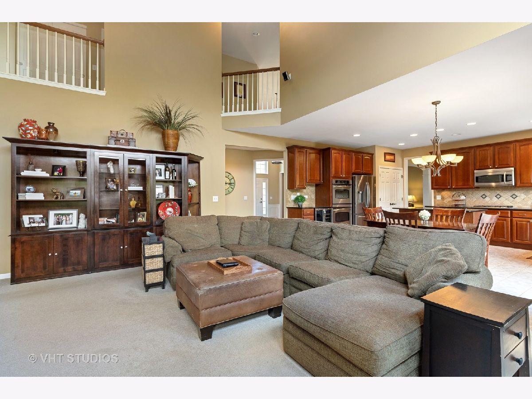
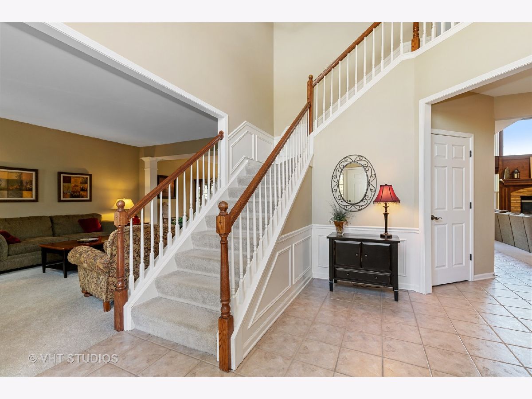
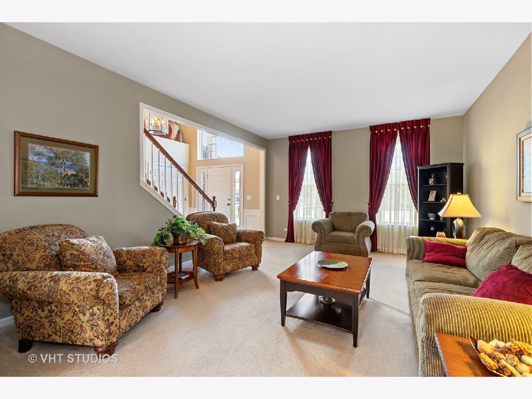
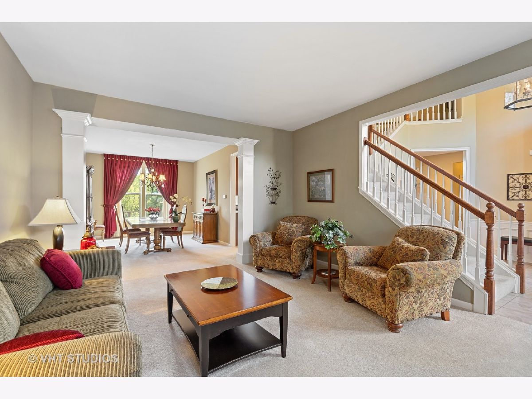
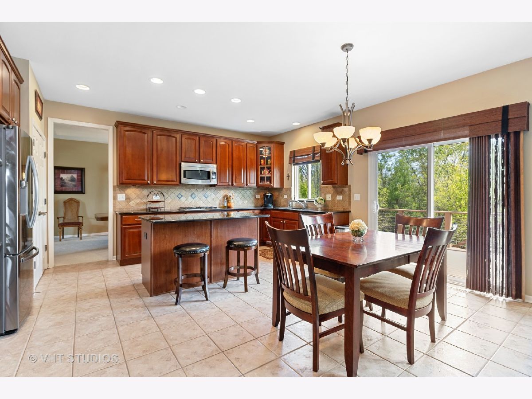
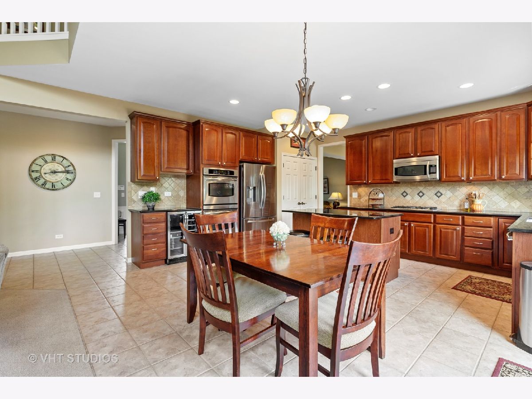
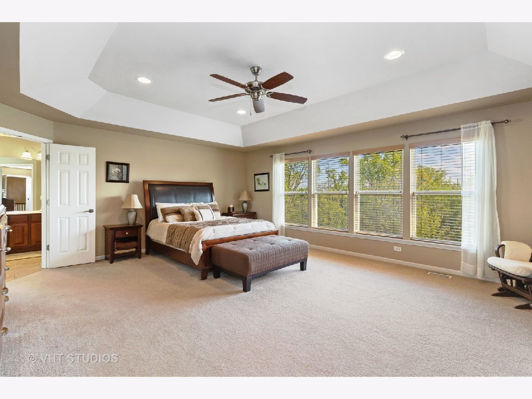
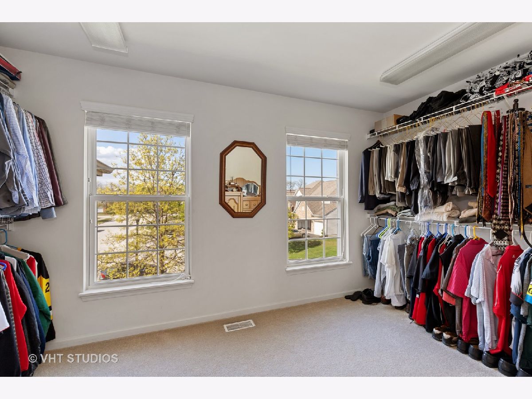
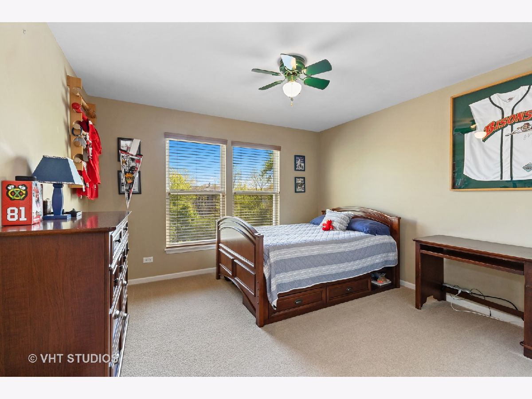
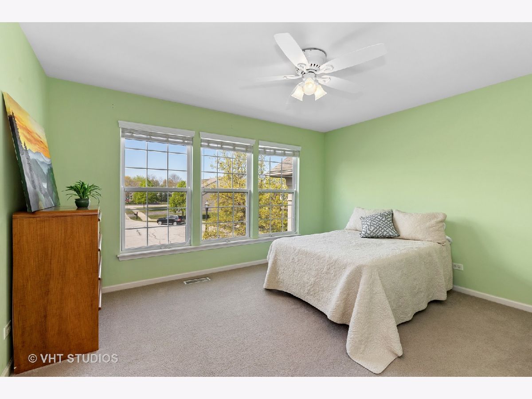
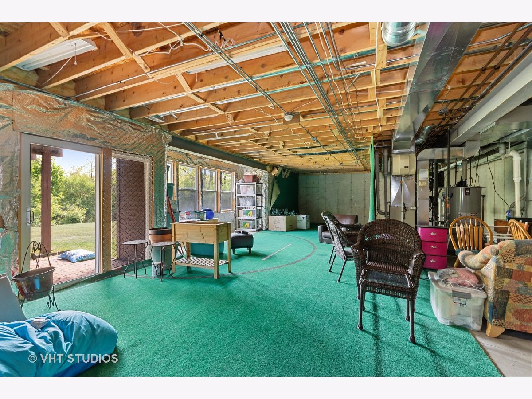
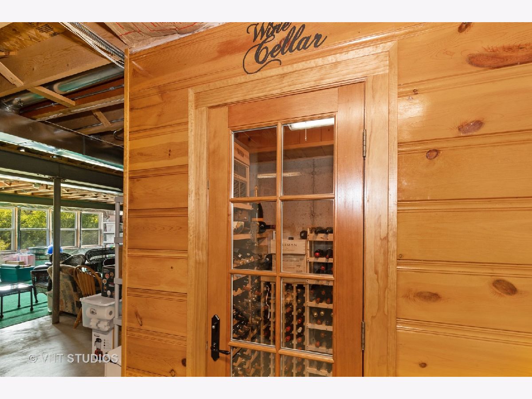
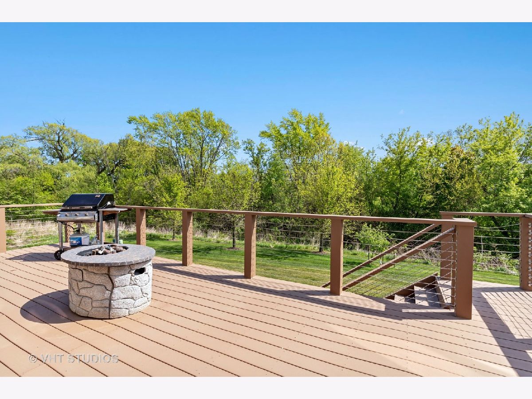
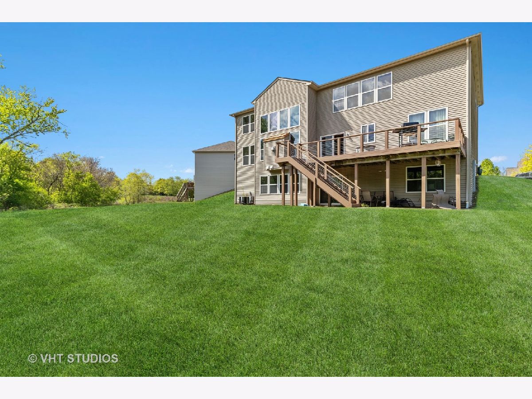
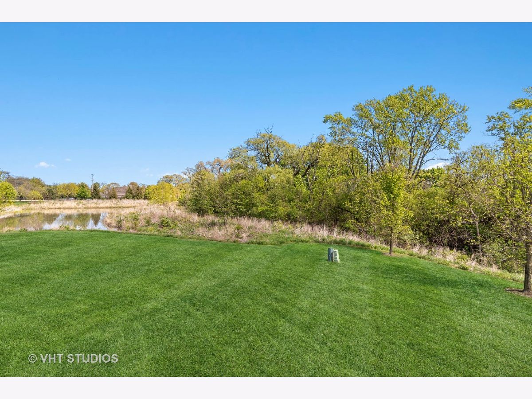
First time on the market in Hampton Reserve, this home is in the perfect location-a quiet cul de sac with private back yard facing woods. Enjoy sunny afternoons on the deck, or the shade of the patio off of the walk out basement. And now that things are opening back up, this is the place to meet-great for entertaining indoors or out with large rooms, oversized windows and a nice traffic flow. A huge great room with two stories of south-facing windows and open to kitchen with stainless steel appliances including double ovens, new refrigerator, new wine refrigerator and (lower level) 500 bottle wine cellar make it a breeze to host the big party! The windows are UV treated for sun protection, and fitted with custom blinds. The first floor also features nine foot ceilings, a private office, as well as formal living and dining rooms. If 3363 square feet isn't enough for you, there's another 1700 square feet in the very bright, unfinished walk-out basement with a wall of windows and high ceilings. Customize it to fit your lifestyle! Upstairs, the four bedrooms are all spacious, and the HUGE master features a tray ceiling, views of the back yard, and two GIANT closets. This home hasn't been on the market before and won't last!
Property Specifics
| Single Family | |
| — | |
| — | |
| 2005 | |
| Full, Walkout | |
| Vinyl Siding, Brick | |
| Asphalt | |
| — | |
| No | |
| 0.33 |
| Lake | |
| — | |
| 150 / Quarterly | |
| Other | |
| Public | |
| Public Sewer | |
| Central Air | |
| Natural Gas, Forced Air | |
| 11085158 | |
| 10133100090000 |
Nearby Schools
| NAME: | DISTRICT: | DISTANCE: | |
|---|---|---|---|
|
High School
Mundelein Cons High School |
120 | Not in DB | |
Property History
| DATE: | EVENT: | PRICE: | SOURCE: |
|---|---|---|---|
| 28 Jun, 2021 | Sold | $525,000 | MRED MLS |
| 16 May, 2021 | Under contract | $499,000 | MRED MLS |
| 14 May, 2021 | Listed for sale | $499,000 | MRED MLS |
Room Specifics
Total Bedrooms: 4
Bedrooms Above Ground: 4
Bedrooms Below Ground: 0
Dimensions: —
Floor Type: Carpet
Dimensions: —
Floor Type: Carpet
Dimensions: —
Floor Type: Carpet
Full Bathrooms: 3
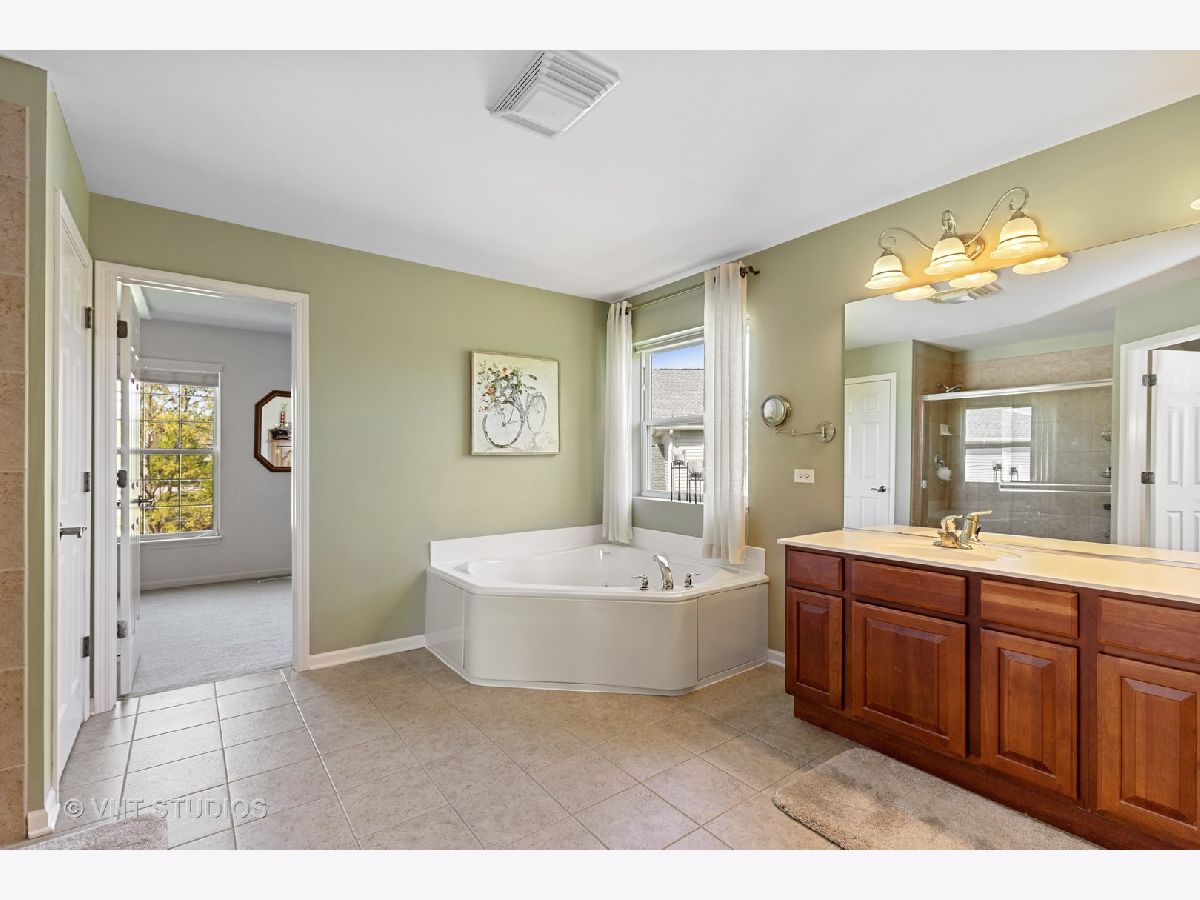
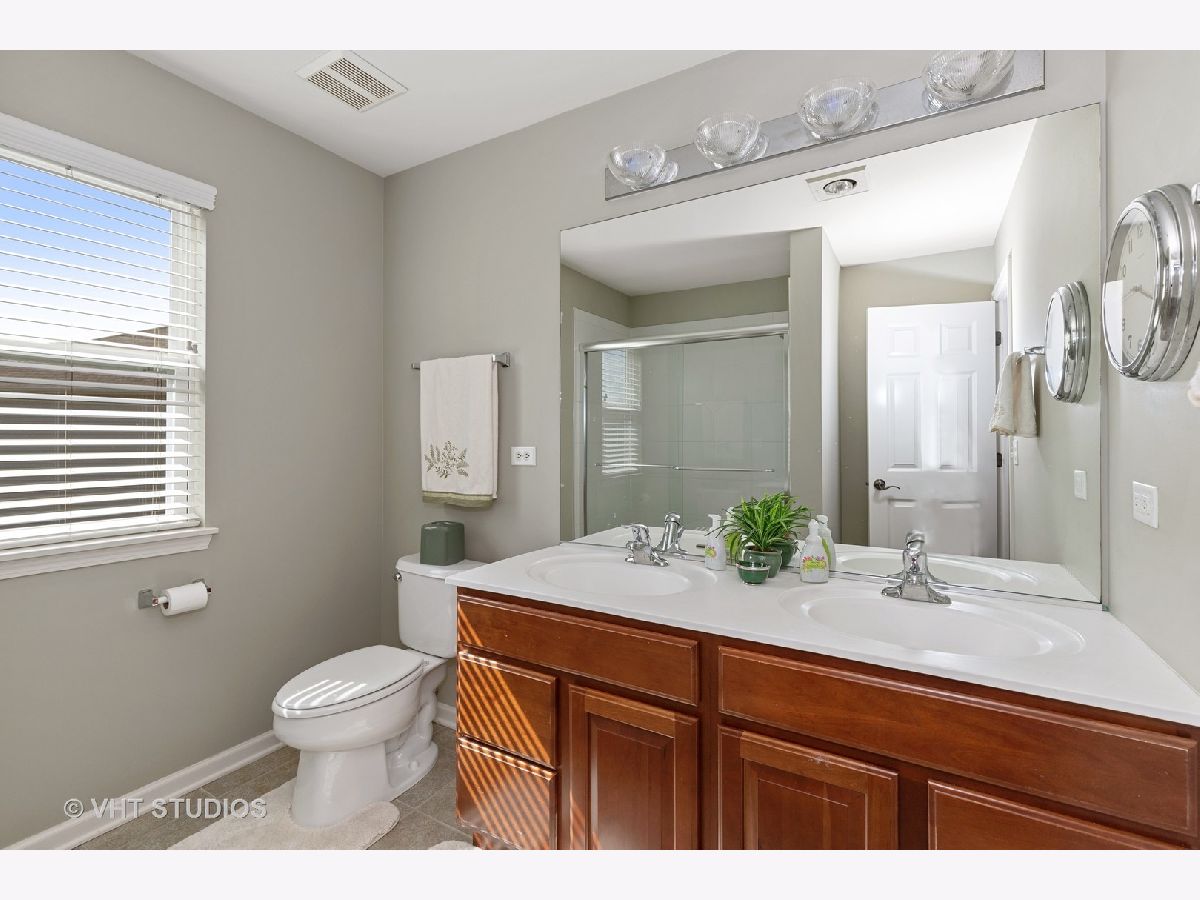
Bathroom Amenities: Separate Shower, Double Sink, Soaking Tub
Bathroom in Basement: 0
Dimensions: —
Floor Type: Carpet
Dimensions: —
Floor Type: Ceramic Tile
Features: Eating Area-Breakfast Bar, Eating Area-Table Space, Island, Pantry-Closet, Granite Counters
Dimensions: —
Floor Type: Vinyl
Dimensions: —
Floor Type: Carpet
Dimensions: —
Floor Type: Carpet
Rooms: Office
Other Specifics
| 3 | |
| Concrete Perimeter | |
| Garage | |
| — | |
| — | |
| — | |
| Deck, Brick Paver Patio | |
| Cul-De-Sac, Nature Preserve Adjacent, Backs to Trees/Woods | |
| 53X1444X143X29X127 | |
| — | |
| Full | |
| Vaulted/Cathedral Ceilings, First Floor Laundry, Ceilings - 9 Foot, Coffered Ceiling(s), Special Millwork, Drapes/Blinds, Separate Dining Room | |
| Double Oven, Microwave, Dishwasher, Refrigerator, Washer, Dryer, Disposal, Stainless Steel Appliance(s), Wine Refrigerator, Cooktop | |
| Not in DB | |
| — | |
| — | |
| Attached Fireplace Doors/Screen, Gas Log |
Tax History
| Year | Property Taxes |
|---|---|
| 2021 | $13,942 |
Contact Agent
Nearby Similar Homes

Nearby Sold Comparables


Contact Agent
Listing Provided By
Baird & Warner
