

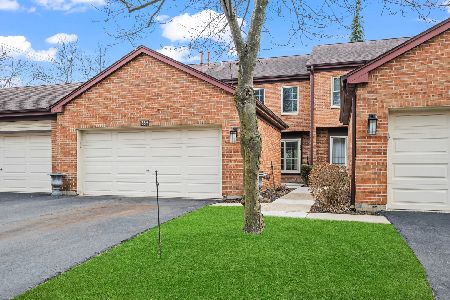
1568 Windsor Drive, Arlington Heights, Illinois 60004


$320,000
|
Sold
|
|
| Status: | Closed |
| Sqft: | 1,640 |
| Cost/Sqft: | $189 |
| Beds: | 3 |
| Baths: | 3 |
| Year Built: | 1988 |
| Property Taxes: | $5,816 |
| Days On Market: | 1866 |
| Lot Size: | 0,00 |
Description
Welcome to your new home! Recently remodeled throughout. Freshly painted and new light fixtures. Newer Kitchen Cabinets, quartz countertops, flooring, backsplash, and Stainless Steel appliances. Recessed lighting throughout the house. Bathrooms were renovated in 2019. New flooring in the Kitchen, Living room, and Dining area. Full basement finished in 2020 for additional living space, laundry has newer washer & Dryer. Upstairs 3 spacious bedrooms ceiling fans, & Master with on-suite. Furnace and Air have been replaced. Assessment includes exterior maintenance, landscape/snow, and water. Close to shopping/restaurants, highways, Minutes from Schaumburg, I-294, 94, 90, 290, 355.
Property Specifics
| Condos/Townhomes | |
| 3 | |
| — | |
| 1988 | |
| Full | |
| Brick | |
| — | |
| — | |
| No | |
| — |
| Cook | |
| Courts Of Windsor | |
| 305 / Monthly | |
| Water, Insurance, Exterior Maintenance, Lawn Care, Scavenger, Snow Removal | |
| Public | |
| Public Sewer | |
| Central Air | |
| Natural Gas, Forced Air | |
| 11225520 | |
| 03202060450000 |
Nearby Schools
| NAME: | DISTRICT: | DISTANCE: | |
|---|---|---|---|
|
Grade School
Ivy Hill Elementary School |
25 | — | |
|
Middle School
Thomas Middle School |
25 | Not in DB | |
|
High School
John Hersey High School |
214 | Not in DB | |
Property History
| DATE: | EVENT: | PRICE: | SOURCE: |
|---|---|---|---|
| 29 Oct, 2021 | Sold | $320,000 | MRED MLS |
| 3 Oct, 2021 | Under contract | $309,900 | MRED MLS |
| 1 Oct, 2021 | Listed for sale | $309,900 | MRED MLS |
Some photos of this home have been virtually staged.


Room Specifics
Total Bedrooms: 3
Bedrooms Above Ground: 3
Bedrooms Below Ground: 0
Dimensions: —
Floor Type: Carpet
Dimensions: —
Floor Type: Carpet
Full Bathrooms: 3
Bathroom Amenities: —
Bathroom in Basement: 0
Dimensions: —
Floor Type: Wood Laminate
Dimensions: —
Floor Type: Ceramic Tile
Features: Eating Area-Table Space
Dimensions: —
Floor Type: Wood Laminate
Rooms: Foyer
Other Specifics
| 2 | |
| — | |
| Garage | |
| — | |
| — | |
| — | |
| Patio, End Unit | |
| — | |
| 40X140 | |
| — | |
| Full | |
| Skylight(s), Wood Laminate Floors, Laundry Hook-Up in Unit, Storage, Some Carpeting, Some Window Treatmnt, Granite Counters | |
| Range, Microwave, Dishwasher, Refrigerator, Washer, Dryer, Disposal, Range Hood | |
| Not in DB | |
| — | |
| Ceiling Fan | |
| Attached Fireplace Doors/Screen |
Tax History
| Year | Property Taxes |
|---|---|
| 2021 | $5,816 |
Contact Agent
Nearby Similar Homes
Nearby Sold Comparables

Contact Agent
Listing Provided By
Coldwell Banker Realty
