

1570 Whistler Court, Naperville, Illinois 60564
Subdivision > White Eagle
Sorry, we are updating photos, please update this page in 15 minutes
$705,000
|
Sold
|
|
| Status: | Closed |
| Sqft: | 4,535 |
| Cost/Sqft: | $165 |
| Beds: | 4 |
| Baths: | 6 |
| Year Built: | 1998 |
| Property Taxes: | $17,782 |
| Days On Market: | 4790 |
| Lot Size: | 0,56 |
Description
EXQUISITE FORMER WHITE EAGLE ALL BRICK ESTATE MODEL HOME LOADED W/ EXTRAS! THE PERFECT HOME AT THE PERFECT PRICE. GOURMET KITCHEN W/GRANITE, SEE-THRU FIREPLACE, CUSTOM CABINETRY. STUNNING 2-STORY FAMILY ROOM FEATURES WALL OF WINDOWS OUT TO RELAXING DECK & PAVER FIRE PIT. OVER 1/2 ACRE OF LAND! SERENE. AMAZING. 1ST FLOOR MASTER. ALL BDRMS HAVE BATH ACCESS. FINISHED BSMT W/ DANCE ROOM, MEDIA,POOL, EXERCISE AREA. WOW!
Property Specifics
| Single Family | |
| — | |
| Traditional | |
| 1998 | |
| Full | |
| STUNNING | |
| No | |
| 0.56 |
| Du Page | |
| White Eagle | |
| 225 / Quarterly | |
| Security,Clubhouse,Pool | |
| Public | |
| Public Sewer | |
| 08438630 | |
| 0733407005 |
Nearby Schools
| NAME: | DISTRICT: | DISTANCE: | |
|---|---|---|---|
|
Grade School
White Eagle Elementary School |
204 | — | |
|
Middle School
Still Middle School |
204 | Not in DB | |
|
High School
Waubonsie Valley High School |
204 | Not in DB | |
Property History
| DATE: | EVENT: | PRICE: | SOURCE: |
|---|---|---|---|
| 10 Jan, 2014 | Sold | $705,000 | MRED MLS |
| 26 Nov, 2013 | Under contract | $749,900 | MRED MLS |
| 6 Sep, 2013 | Listed for sale | $749,900 | MRED MLS |
| 21 Oct, 2016 | Sold | $685,000 | MRED MLS |
| 13 Sep, 2016 | Under contract | $709,900 | MRED MLS |
| — | Last price change | $740,000 | MRED MLS |
| 23 Jun, 2016 | Listed for sale | $740,000 | MRED MLS |
Sorry, we are updating photos, please update this page in 15 minutes
Room Specifics
All Bedroom Info:
Total Bedrooms: 4
Bedrooms Above Ground: 4
Bedrooms Below Ground: 0
Total Bedrooms: 4
Bedrooms Above Ground: 4
Bedrooms Below Ground: 0
Second Bedroom Info:
Dimensions: —
Location: —Dimensions: —
Floor Type: Carpet
Third Bedroom Info:
Dimensions: —
Location: —Dimensions: —
Floor Type: Carpet
Fourth Bedroom Info:
Dimensions: —
Location: —Dimensions: —
Floor Type: Carpet
Bathroom Info:
Full Bathrooms: 6
Partial Bathrooms: 1Full Bathrooms: 6
Bathroom Amenities: Whirlpool,Steam Shower,Double Sink,Double Shower
Bathroom in Basement: 1
Additional Rooms Info:
Rooms: Den,Exercise Room,Game Room,Media Room,Recreation Room
Basement: FullRooms: Den,Exercise Room,Game Room,Media Room,Recreation Room
Basement Description: Finished,Exterior Access
Other Specifics
| 3 | |
| — | |
| — | |
| Deck, Brick Paver Patio | |
| Cul-De-Sac | |
| 56X134X104X98X46X207 | |
| — | |
| Full | |
| Vaulted/Cathedral Ceilings, Hardwood Floors, First Floor Bedroom, First Floor Laundry, First Floor Full Bath | |
| Double Oven, Microwave, Dishwasher, Refrigerator | |
| Not in DB | |
| Clubhouse, Pool, Tennis Courts | |
| — | |
| — | |
| Double Sided |
Tax History
| Year | Property Taxes |
|---|---|
| 2014 | $17,782 |
| 2016 | $19,684 |
Contact Agent
Nearby Similar Homes
1660 Whistler Court, Naperville, Illinois 60564
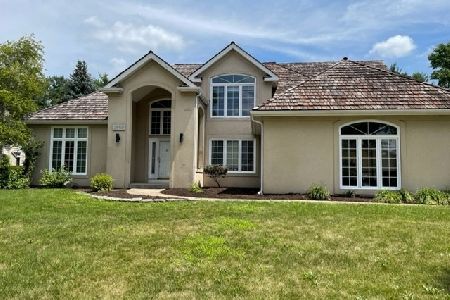
For Sale
$799,000
4 beds / 2.1 baths / 3,203 ft2
Single Family / Built: 1993
31
10S198 Route 59 Highway, Naperville, Illinois 60564
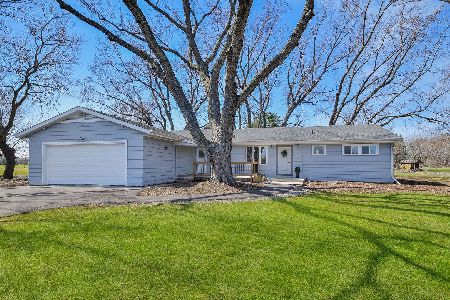
For Sale
$899,000
3 beds / 2.0 baths / 1,866 ft2
Single Family / Built: 1955
157
3148 Treesdale Court, Naperville, Illinois 60564
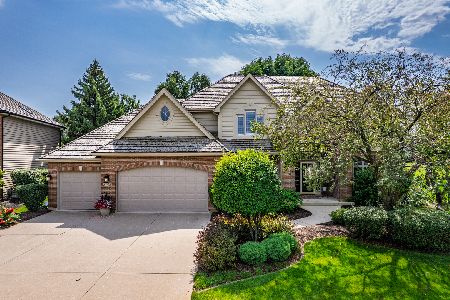
For Sale
$1,250,000
4 beds / 4.1 baths / 3,744 ft2
Single Family / Built: 1994
47
2131 Skylane Drive, Naperville, Illinois 60564
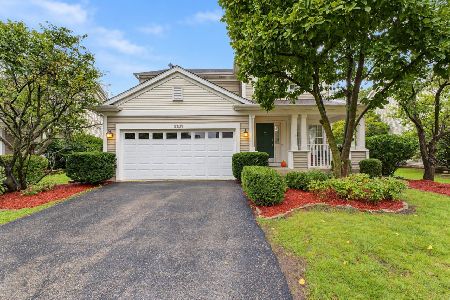
For Sale
$599,999
4 beds / 2.1 baths / 2,861 ft2
Single Family / Built: 1997
16
4020 White Eagle Drive, Naperville, Illinois 60564
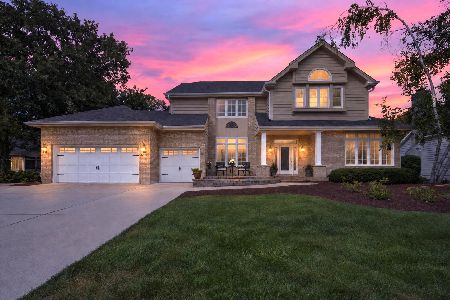
For Sale
$939,900
4 beds / 4.1 baths / 4,065 ft2
Single Family / Built: 1988
6
2712 Stockton Road, Naperville, Illinois 60564
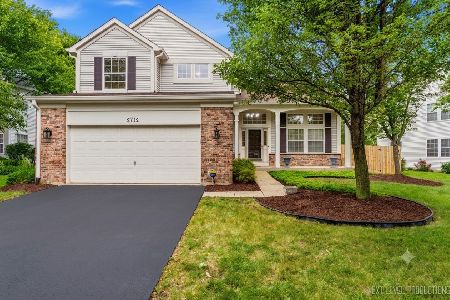
For Sale
$534,000
3 beds / 2.1 baths / 1,810 ft2
Single Family / Built: 1996
72
Nearby Sold Comparables

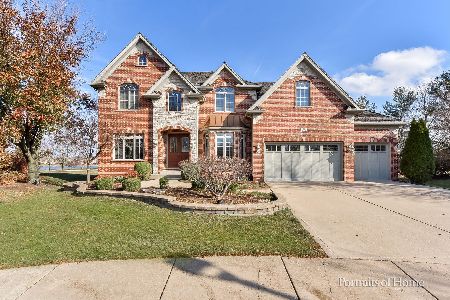
2519 Mallet Court, Naperville, Illinois 60564
Sold
$859,402
5 beds / 3.1 baths / 3,422 ft2
Single Family / Built: 2025
391
Contact Agent
Listing Provided By
RE/MAX Professionals Select
