

15706 Jeanne Lane, Homer Glen, Illinois 60491
Subdivision > Glenview Walk Estates
Sorry, we are updating photos, please update this page in 15 minutes
$520,000
|
Sold
|
|
| Status: | Closed |
| Sqft: | 3,550 |
| Cost/Sqft: | $149 |
| Beds: | 4 |
| Baths: | 4 |
| Year Built: | 2015 |
| Property Taxes: | $2,800 |
| Days On Market: | 4172 |
| Lot Size: | 0,40 |
Description
This is a beautiful custom ranch built by O'Malley Builders! The attention to detail is amazing! From custom wd columns to a huge loft overlooking fam rm w/ a full bath & 4th bdrm! Kit is gorgeous w/ custom everything! Beautiful wrap around breakfast bar is great for entertaining! The 2 story wd fp in fam rm is absolutely striking!! Beautiful lookout basement! Future park expected for subdivision in 2016! Pond view!
Property Specifics
| Single Family | |
| — | |
| Ranch | |
| 2015 | |
| Full, English | |
| Brick, Stone | |
| Asphalt | |
| — | |
| Yes | |
| 0.4 |
| Will | |
| Glenview Walk Estates | |
| 0 / Not Applicable | |
| None | |
| Lake Michigan | |
| Public Sewer | |
| Central Air, Zoned | |
| Natural Gas, Forced Air | |
| 08937539 | |
| 1605153020160000 |
Property History
| DATE: | EVENT: | PRICE: | SOURCE: |
|---|---|---|---|
| 25 Aug, 2016 | Sold | $520,000 | MRED MLS |
| 15 Jul, 2016 | Under contract | $529,900 | MRED MLS |
| 30 May, 2015 | Listed for sale | $529,900 | MRED MLS |
Sorry, we are updating photos, please update this page in 15 minutes
Room Specifics
All Bedroom Info:
Total Bedrooms: 4
Bedrooms Above Ground: 4
Bedrooms Below Ground: 0
Total Bedrooms: 4
Bedrooms Above Ground: 4
Bedrooms Below Ground: 0
Second Bedroom Info:
Dimensions: —
Location: —Dimensions: —
Floor Type: Carpet
Third Bedroom Info:
Dimensions: —
Location: —Dimensions: —
Floor Type: Carpet
Fourth Bedroom Info:
Dimensions: —
Location: —Dimensions: —
Floor Type: Carpet
Bathroom Info:
Full Bathrooms: 4
Partial Bathrooms: 1Full Bathrooms: 4
Bathroom Amenities: Whirlpool, Separate Shower, Double Sink, Full Body Spray Shower
Bathroom in Basement: 0
Dining Room Info:
Dimensions: —
Location: —Dimensions: —
Floor Type: Hardwood
Kitchen Info:
Dimensions: —
Location: —Dimensions: —
Floor Type: Hardwood
Features: Eating Area-Breakfast Bar, Eating Area-Table Space, Island, Pantry-Walk-in
Laundry Room Info:
Dimensions: —
Location: —Dimensions: —
Floor Type: Ceramic Tile
Living Room Info:
Dimensions: —
Location: —Dimensions: —
Floor Type: Carpet
Family Room Info:
Dimensions: —
Location: —Dimensions: —
Floor Type: Hardwood
Additional Rooms Info:
Rooms: Loft
Basement: Full, EnglishRooms: Loft
Other Specifics
| 3 | |
| Concrete Perimeter | |
| Garage | |
| — | |
| — | |
| — | |
| — | |
| Pond(s), Water View | |
| 105X175 | |
| — | |
| Full | |
| Vaulted/Cathedral Ceilings, Hardwood Floors, First Floor Bedroom, First Floor Laundry, First Floor Full Bath | |
| Double Oven, Range, Microwave, Dishwasher, High End Refrigerator, Stainless Steel Appliance(s) | |
| Not in DB | |
| Sidewalks, Street Lights, Street Paved | |
| — | |
| Gas Log, Heatilator |
Tax History
| Year | Property Taxes |
|---|---|
| 2016 | $2,800 |
Contact Agent
Nearby Similar Homes
14406 Iz Brook Drive, Homer Glen, Illinois 60491

For Sale
$975,000
4 beds / 3.0 baths / 3,872 ft2
Single Family / Built: 2017
51
16049 Syd Creek Drive, Homer Glen, Illinois 60491
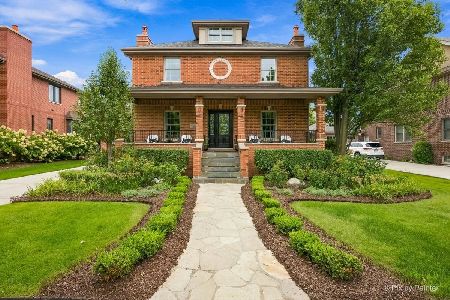
For Sale
$768,000
3 beds / 2.1 baths / 2,806 ft2
Single Family / Built: 2006
29
16157 Syd Creek Drive, Homer Glen, Illinois 60491
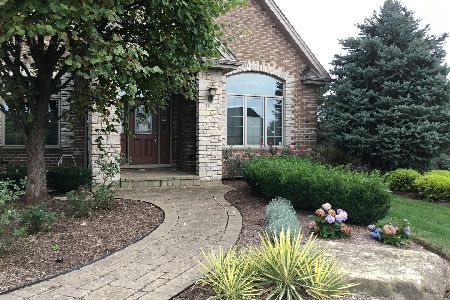
For Sale
$874,900
5 beds / 3.0 baths / 4,600 ft2
Single Family / Built: 2007
82
Nearby Sold Comparables
15700 Jeanne Lane, Homer Glen, Illinois 60491

Sold
$394,900
4 beds / 4.1 baths / 4,094 ft2
Single Family / Built: 2006
5772
15700 Jeanne Lane, Homer Glen, Illinois 60491
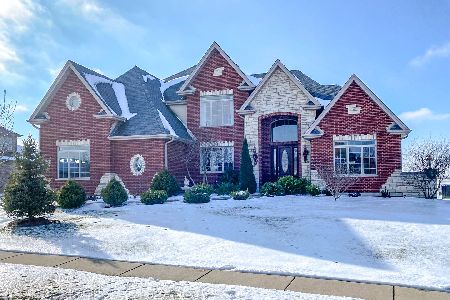
Sold
$634,000
4 beds / 4.1 baths / 4,094 ft2
Single Family / Built: 2006
2030
15712 Jeanne Lane, Homer Glen, Illinois 60491
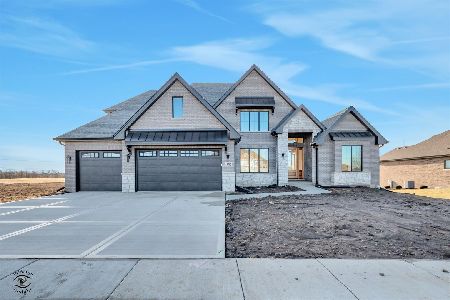
Sold
$1,250,000
4 beds / 3.1 baths / 4,006 ft2
Single Family / Built: 2025
253
15664 Jeanne Lane, Homer Glen, Illinois 60491
Sold
$599,900
3 beds / 2.1 baths / 3,250 ft2
Single Family / Built: 2016
3087
15709 Jeanne Lane, Homer Glen, Illinois 60491
Sold
$669,900
3 beds / 3.1 baths / 2,850 ft2
Single Family / Built: 2019
2599
15664 Jeanne Lane, Homer Glen, Illinois 60491
Sold
$569,000
3 beds / 2.1 baths / 3,250 ft2
Single Family / Built: 2016
2430
Contact Agent
Listing Provided By
Century 21 Pride Realty
