

15736 Glenlake Drive, Orland Park, Illinois 60467
Sorry, we are updating photos, please update this page in 15 minutes
$619,999
|
Sold
|
|
| Status: | Closed |
| Sqft: | 4,368 |
| Cost/Sqft: | $172 |
| Beds: | 5 |
| Baths: | 6 |
| Year Built: | 2000 |
| Property Taxes: | $13,853 |
| Days On Market: | 5674 |
| Lot Size: | 0,50 |
Description
LOCATION!LOCATION!LOCATION!THESE FAMOUS WORDS DESCRIBE THIS HARD TO FIND LOT !LOOK OUT THE FAMILY RM WINDOW AT LARGE GRASSY PK/WALKING PATH NO HOME BEHIND YOU FOR PRIVACY!PRESTIGIOUS HOME WELCOMES YOU FROM THE PAVER WALKWAY INSIDE STONED ARCHED ENTRYWAY TO 4,500 SQ.FT. AND 2,400 SQ.FT FINISHED WALK OUT BASEMENT.OVER $50,000 IN LANDSCAPING.RADIANT HEATED GARAGE AND BASEMENT FLRS-INTERCOM,CENTRAL VAC,CALL FOR UPGRADES!
Property Specifics
| Single Family | |
| — | |
| — | |
| 2000 | |
| Full, Walkout | |
| Brick, Clad Trim | |
| Asphalt | |
| — | |
| No | |
| 0.5 |
| Cook | |
| — | |
| 0 / Not Applicable | |
| None | |
| Lake Michigan | |
| Public Sewer | |
| Central Air, Zoned | |
| Natural Gas, Forced Air, Radiant, Sep Heating Systems - 2+, Indv Controls, Zoned | |
| 07787047 | |
| 27173130020000 |
Property History
| DATE: | EVENT: | PRICE: | SOURCE: |
|---|---|---|---|
| 24 Apr, 2012 | Sold | $619,999 | MRED MLS |
| 13 Feb, 2012 | Under contract | $749,900 | MRED MLS |
| 22 Apr, 2011 | Listed for sale | $749,900 | MRED MLS |
| 28 Apr, 2023 | Sold | $810,000 | MRED MLS |
| 8 Apr, 2023 | Under contract | $824,900 | MRED MLS |
| 4 Apr, 2023 | Listed for sale | $824,900 | MRED MLS |
Sorry, we are updating photos, please update this page in 15 minutes
Room Specifics
All Bedroom Info:
Total Bedrooms: 5
Bedrooms Above Ground: 5
Bedrooms Below Ground: 0
Total Bedrooms: 5
Bedrooms Above Ground: 5
Bedrooms Below Ground: 0
Second Bedroom Info:
Dimensions: —
Location: —Dimensions: —
Floor Type: Carpet
Third Bedroom Info:
Dimensions: —
Location: —Dimensions: —
Floor Type: Carpet
Fourth Bedroom Info:
Dimensions: —
Location: —Dimensions: —
Floor Type: Carpet
Bathroom Info:
Full Bathrooms: 6
Partial Bathrooms: 1Full Bathrooms: 6
Bathroom Amenities: Whirlpool, Separate Shower, Steam Shower, Double Sink
Bathroom in Basement: 1
Dining Room Info:
Dimensions: —
Location: —Dimensions: —
Floor Type: Hardwood
Kitchen Info:
Dimensions: —
Location: —Dimensions: —
Floor Type: Hardwood
Features: Eating Area-Breakfast Bar, Eating Area-Table Space, Island, Pantry-Closet
Laundry Room Info:
Dimensions: —
Location: —Dimensions: —
Floor Type: Ceramic Tile
Living Room Info:
Dimensions: —
Location: —Dimensions: —
Floor Type: Carpet
Family Room Info:
Dimensions: —
Location: —Dimensions: —
Floor Type: Carpet
Additional Rooms Info:
Rooms: Bedroom 5, Breakfast Room, Office, Recreation Room
Basement: Full, WalkoutRooms: Bedroom 5, Breakfast Room, Office, Recreation Room
Other Specifics
| 3 | |
| Concrete Perimeter | |
| Garage | |
| — | |
| — | |
| — | |
| Deck, Patio, Hot Tub | |
| Landscaped, Wooded | |
| 95X180 | |
| Full,Pull Down Stair | |
| Full | |
| Vaulted/Cathedral Ceilings, Skylight(s), Hot Tub, Bar-Wet, First Floor Bedroom, In-Law Arrangement | |
| Double Oven, Microwave, Dishwasher, Refrigerator, Bar Fridge, Washer, Dryer, Disposal | |
| Not in DB | |
| Sidewalks, Street Lights, Street Paved | |
| — | |
| Wood Burning, Attached Fireplace Doors/Screen, Gas Log, Gas Starter |
Tax History
| Year | Property Taxes |
|---|---|
| 2012 | $13,853 |
| 2023 | $15,740 |
Contact Agent
Nearby Similar Homes
10903 Somer Lane, Orland Park, Illinois 60467
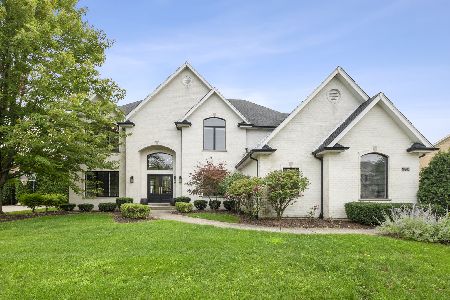
For Sale
$895,000
4 beds / 4.1 baths / 3,301 ft2
Single Family / Built: 1998
50
10850 Somer Lane, Orland Park, Illinois 60467
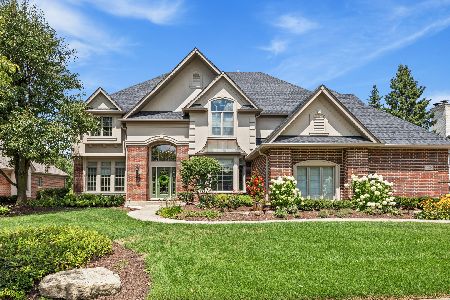
For Sale
$1,175,000
5 beds / 4.1 baths / 7,000 ft2
Single Family / Built: 1999
63
15555 Wolf Road, Orland Park, Illinois 60467
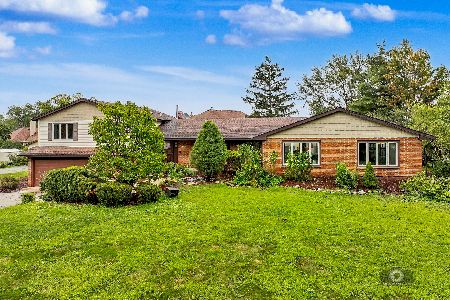
For Sale
$599,900
4 beds / 3.1 baths / 4,238 ft2
Single Family / Built: 1970
76
15240 Poplar Creek Court, Orland Park, Illinois 60467
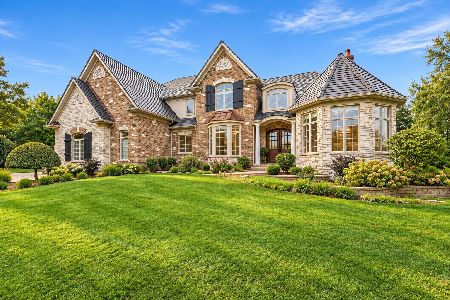
For Sale
$1,299,900
4 beds / 4.1 baths / 4,750 ft2
Single Family / Built: 2006
36
Nearby Sold Comparables
15736 Glenlake Drive, Orland Park, Illinois 60467
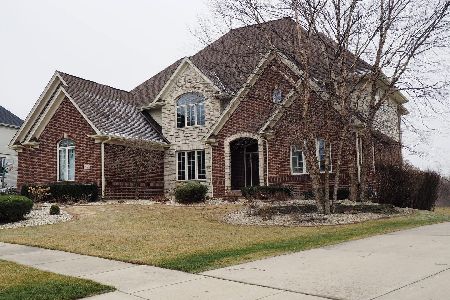
Sold
$824,900
5 beds / 4.1 baths / 4,500 ft2
Single Family / Built: 1998
1309
15724 Glenlake Drive, Orland Park, Illinois 60467
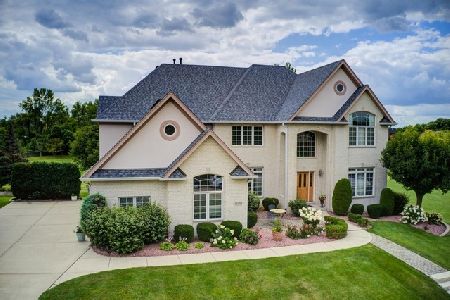
Sold
$599,000
5 beds / 5.1 baths / 4,750 ft2
Single Family / Built: 2001
2274
10913 Somer Lane, Orland Park, Illinois 60467

Sold
$599,900
5 beds / 4.2 baths / 4,999 ft2
Single Family / Built: 1999
3038
15713 Glenlake Drive, Orland Park, Illinois 60467
Sold
$624,900
6 beds / 5.1 baths / 6,000 ft2
Single Family / Built: 2000
5356
10902 Glenlake Drive, Orland Park, Illinois 60467
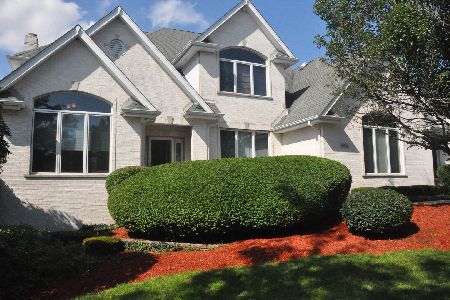
Sold
$859,000
4 beds / 3.2 baths / 3,400 ft2
Single Family / Built: 2001
1173
15703 Glenlake Drive, Orland Park, Illinois 60467
Sold
$595,900
4 beds / 4.1 baths / 3,900 ft2
Single Family / Built: 2002
4177
Contact Agent
Listing Provided By
RE/MAX 1st Service
