

4 Privett Court, Bolingbrook, Illinois 60490
Subdivision > Augusta Village
Sorry, we are updating photos, please update this page in 15 minutes
$340,000
|
Sold
|
|
| Status: | Closed |
| Sqft: | 3,036 |
| Cost/Sqft: | $120 |
| Beds: | 5 |
| Baths: | 3 |
| Year Built: | 2003 |
| Property Taxes: | $10,885 |
| Days On Market: | 4894 |
| Lot Size: | 0,28 |
Description
Come see this mint condition 2 story on a lovely private cul de sac. Impeccable condition and move in ready! This home is awaiting its new owners. 1st floor bedroom with adjacent full bath is perfect for guests or related living. Four spacious rooms upstairs with two more full baths! Basement is ready for your finishing touches with a rough in bath. Fabulous lot, great deck for Summer BBQs too!
Property Specifics
| Single Family | |
| — | |
| Traditional | |
| 2003 | |
| English | |
| Vinyl Siding, Brick | |
| Asphalt | |
| BIRMINGHAM | |
| No | |
| 0.28 |
| Will | |
| Augusta Village | |
| 220 / Annual | |
| Insurance | |
| Private | |
| Public Sewer | |
| Central Air | |
| Natural Gas, Forced Air | |
| 08362093 | |
| 1202073130140000 |
Nearby Schools
| NAME: | DISTRICT: | DISTANCE: | |
|---|---|---|---|
|
Grade School
Pioneer Elementary School |
365U | — | |
|
Middle School
Brooks Middle School |
365U | Not in DB | |
|
High School
Bolingbrook High School |
365U | Not in DB | |
Property History
| DATE: | EVENT: | PRICE: | SOURCE: |
|---|---|---|---|
| 21 Oct, 2013 | Sold | $340,000 | MRED MLS |
| 24 Sep, 2013 | Under contract | $365,000 | MRED MLS |
| 6 Jun, 2013 | Listed for sale | $375,000 | MRED MLS |
| 14 Sep, 2021 | Sold | $395,000 | MRED MLS |
| 17 Aug, 2021 | Under contract | $439,000 | MRED MLS |
| 22 Jun, 2021 | Listed for sale | $439,000 | MRED MLS |
Sorry, we are updating photos, please update this page in 15 minutes
Room Specifics
All Bedroom Info:
Total Bedrooms: 5
Bedrooms Above Ground: 5
Bedrooms Below Ground: 0
Total Bedrooms: 5
Bedrooms Above Ground: 5
Bedrooms Below Ground: 0
Second Bedroom Info:
Dimensions: —
Location: —Dimensions: —
Floor Type: Carpet
Third Bedroom Info:
Dimensions: —
Location: —Dimensions: —
Floor Type: Carpet
Fourth Bedroom Info:
Dimensions: —
Location: —Dimensions: —
Floor Type: Carpet
Bathroom Info:
Full Bathrooms: 3
Partial Bathrooms: 0Full Bathrooms: 3
Bathroom Amenities: Whirlpool, Separate Shower, Double Sink
Bathroom in Basement: 0
Dining Room Info:
Dimensions: —
Location: —Dimensions: —
Floor Type: Carpet
Kitchen Info:
Dimensions: —
Location: —Dimensions: —
Floor Type: Hardwood
Features: Island, Pantry-Butler
Laundry Room Info:
Dimensions: —
Location: —Dimensions: —
Floor Type: Vinyl
Living Room Info:
Dimensions: —
Location: —Dimensions: —
Floor Type: Carpet
Family Room Info:
Dimensions: —
Location: —Dimensions: —
Floor Type: Carpet
Additional Rooms Info:
Rooms: Bedroom 5, Foyer
Basement: EnglishRooms: Bedroom 5, Foyer
Other Specifics
| 3 | |
| Concrete Perimeter | |
| Garage | |
| — | |
| — | |
| — | |
| Deck | |
| Cul-De-Sac | |
| 65X124X131X144 | |
| — | |
| Full | |
| Vaulted/Cathedral Ceilings, Hardwood Floors, In-Law Arrangement, First Floor Laundry, First Floor Full Bath | |
| Range, Microwave, Dishwasher, Disposal, Stainless Steel Appliance(s) | |
| Not in DB | |
| — | |
| — | |
| — |
Tax History
| Year | Property Taxes |
|---|---|
| 2013 | $10,885 |
| 2021 | $13,577 |
Contact Agent
Nearby Similar Homes
6 Forsythia Court, Bolingbrook, Illinois 60490
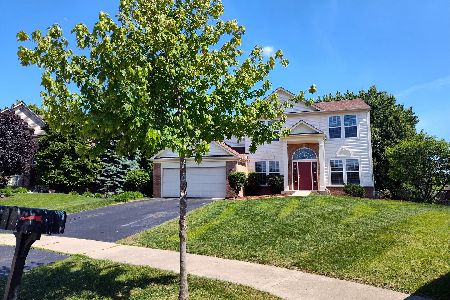
For Sale
$490,000
4 beds / 2.1 baths / 2,470 ft2
Single Family / Built: 2003
84
5 Beaver Creek Court, Bolingbrook, Illinois 60490
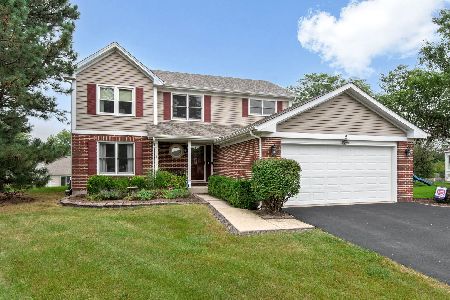
For Sale
$489,900
4 beds / 2.1 baths / 2,225 ft2
Single Family / Built: 1992
42
131 Tecumseh Drive, Bolingbrook, Illinois 60490
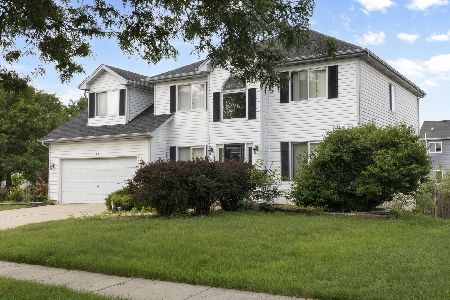
For Sale
$445,999
4 beds / 2.1 baths / 2,500 ft2
Single Family / Built: 1997
38
196 Sunshine Drive, Bolingbrook, Illinois 60490
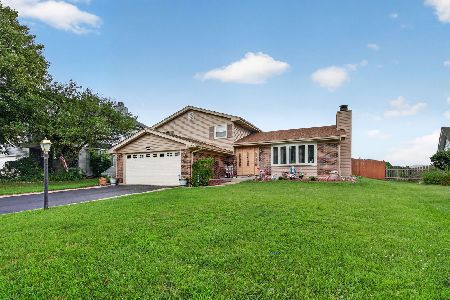
For Sale
$399,900
3 beds / 1.1 baths / 1,678 ft2
Single Family / Built: 1980
84
260 Tecumseh Drive, Bolingbrook, Illinois 60490
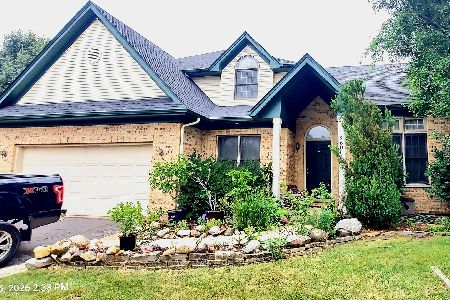
For Sale
$490,000
5 beds / 2.1 baths / 2,441 ft2
Single Family / Built: 2001
57
Nearby Sold Comparables
4 Privett Court, Bolingbrook, Illinois 60490

Sold
$439,000
5 beds / 3.0 baths / 3,036 ft2
Single Family / Built: 2003
1956
3 Privett Court, Bolingbrook, Illinois 60490

Sold
$378,900
5 beds / 3.1 baths / 3,300 ft2
Single Family / Built: 2003
2816
1571 Firethorn Street, Bolingbrook, Illinois 60490
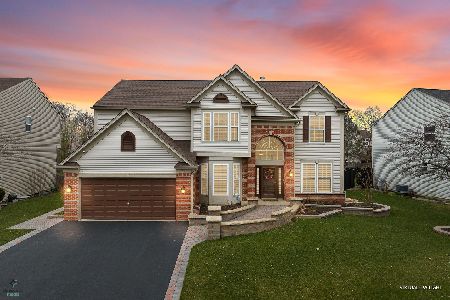
Sold
$649,900
4 beds / 3.1 baths / 3,036 ft2
Single Family / Built: 2003
954
1575 Firethorn Street, Bolingbrook, Illinois 60490
Sold
$239,900
4 beds / 2.1 baths / 3,036 ft2
Single Family / Built: 2003
5803
1575 Firethorn Street, Bolingbrook, Illinois 60490
Sold
$295,000
4 beds / 2.1 baths / 3,036 ft2
Single Family / Built: 2003
4928
Contact Agent
Listing Provided By
Berkshire Hathaway HomeServices KoenigRubloff
